Connected main level
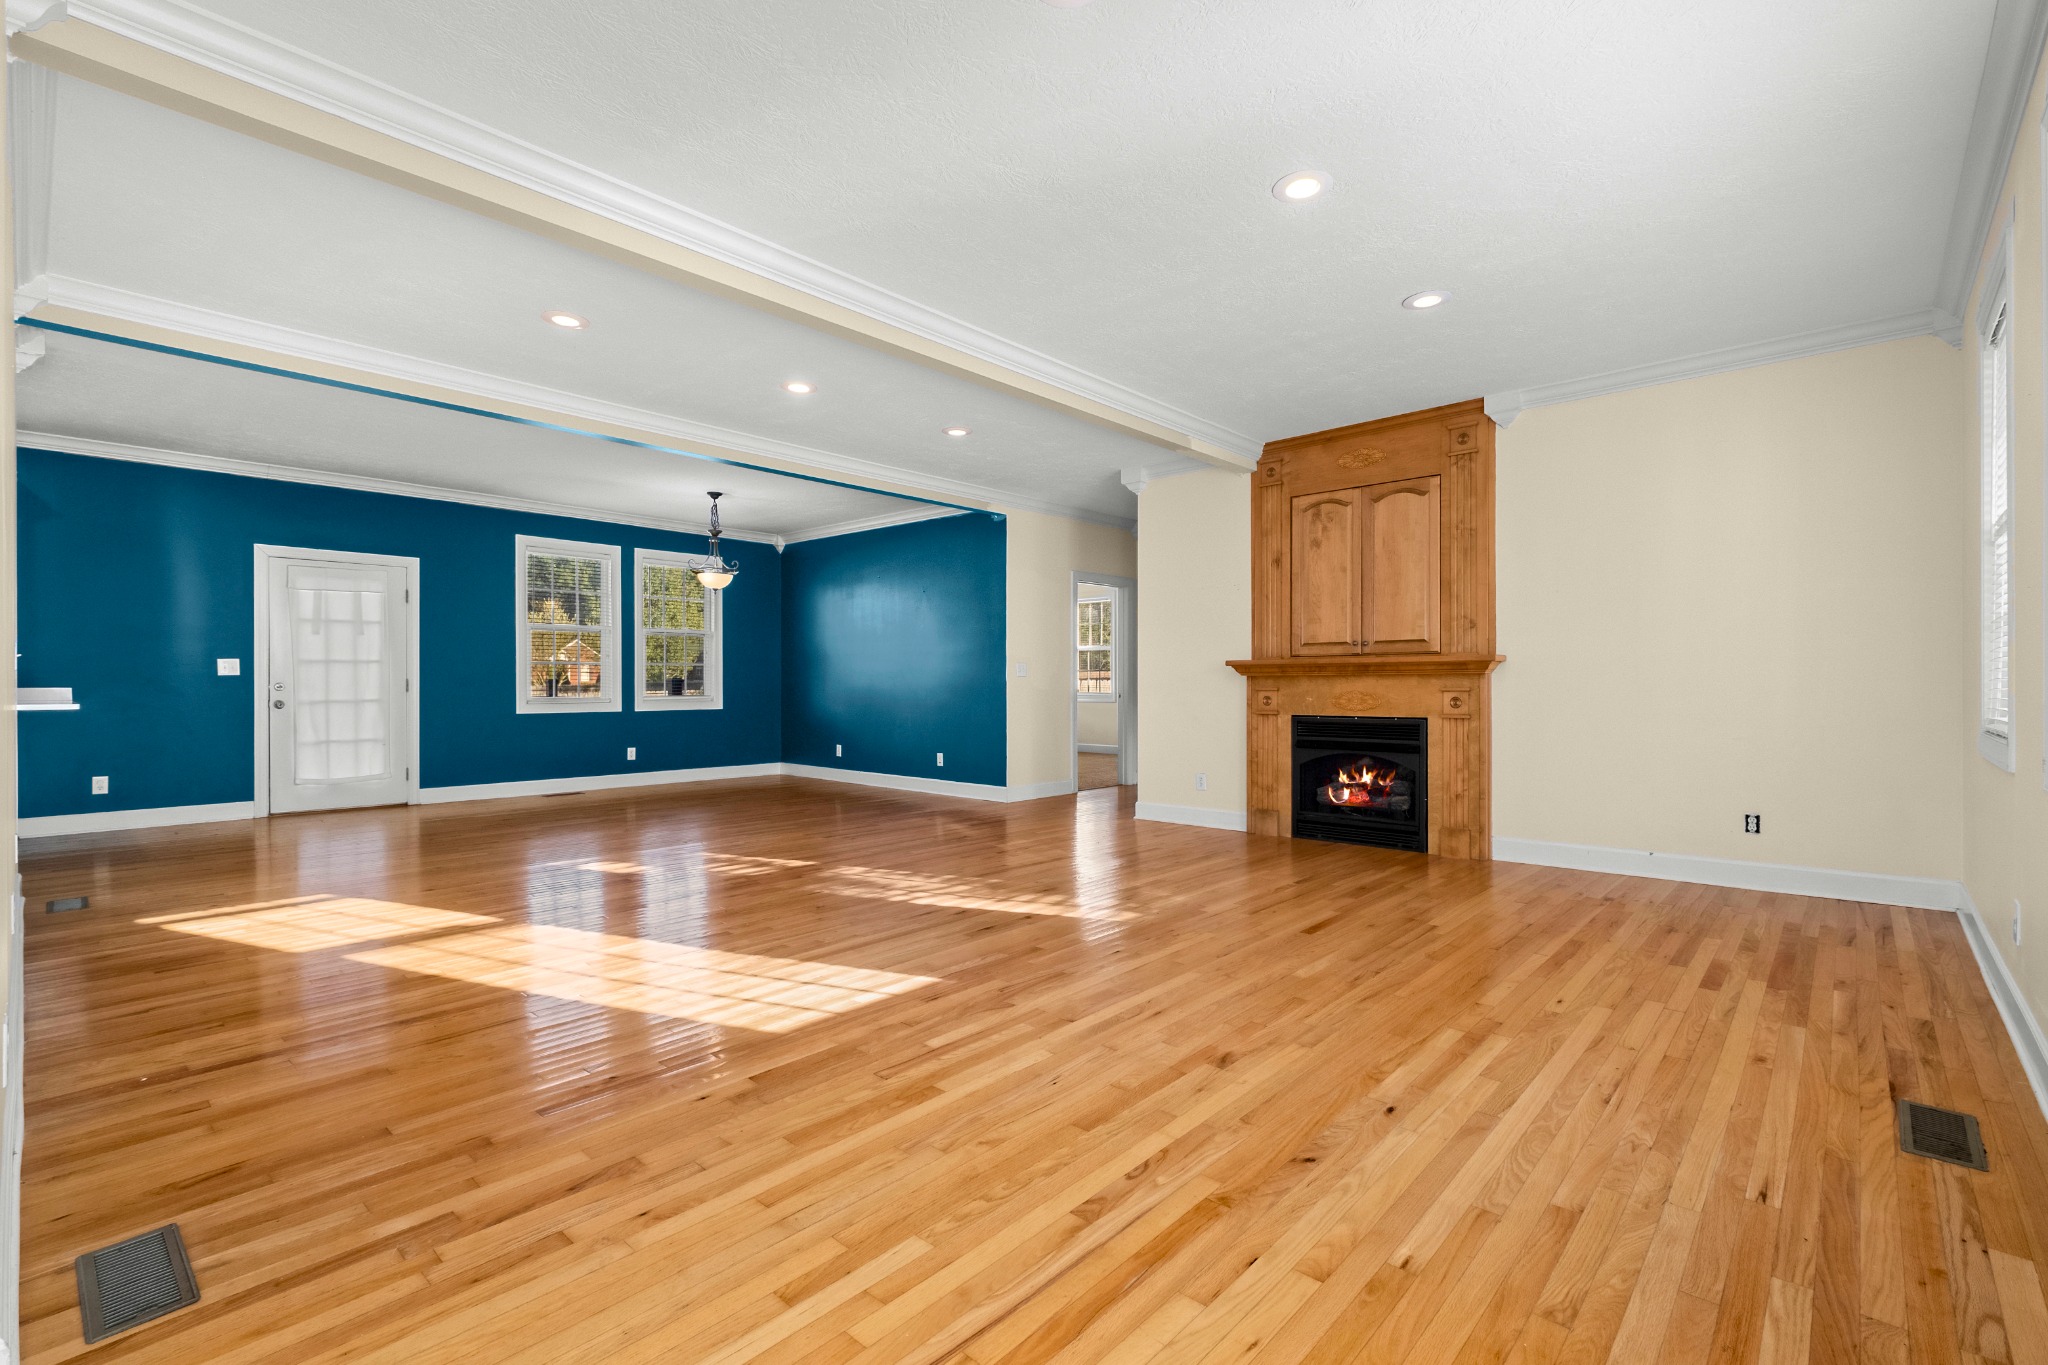
Wood floors, crown molding and open sightlines connect the living room, dining area and kitchen.
01Heidelberg Estates living
Heidelberg Estates · Arab
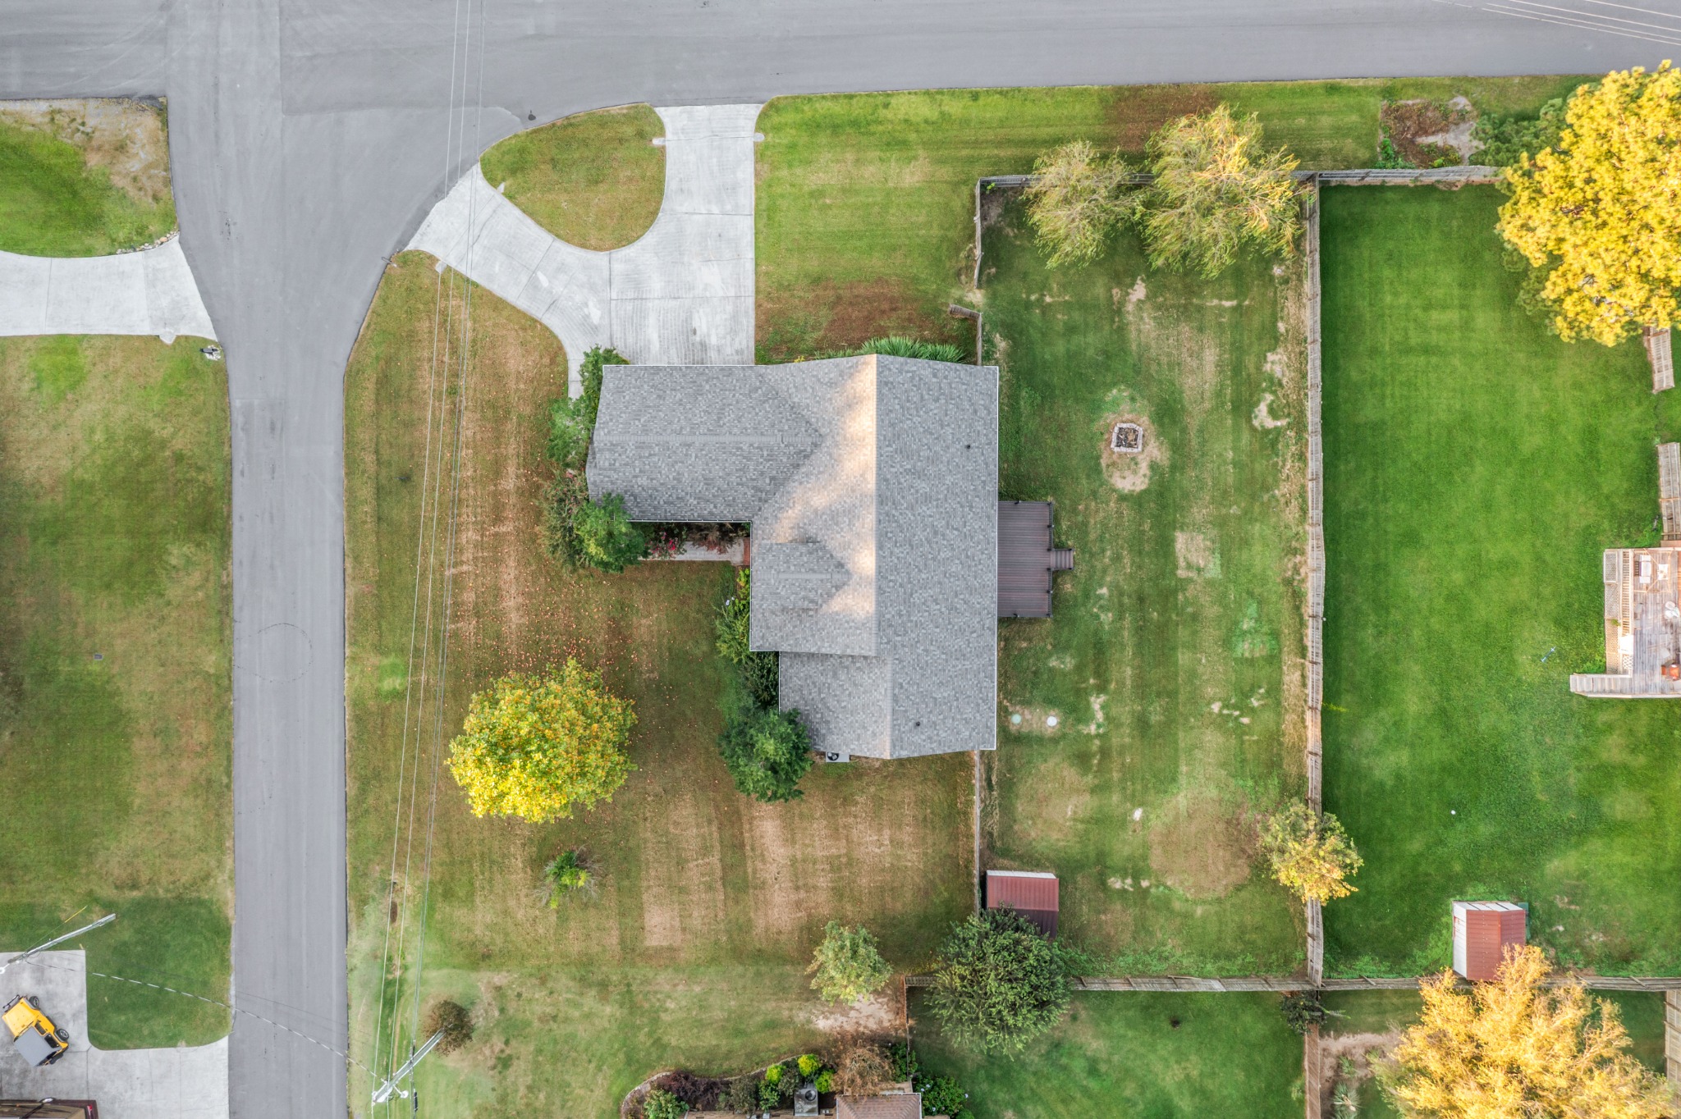
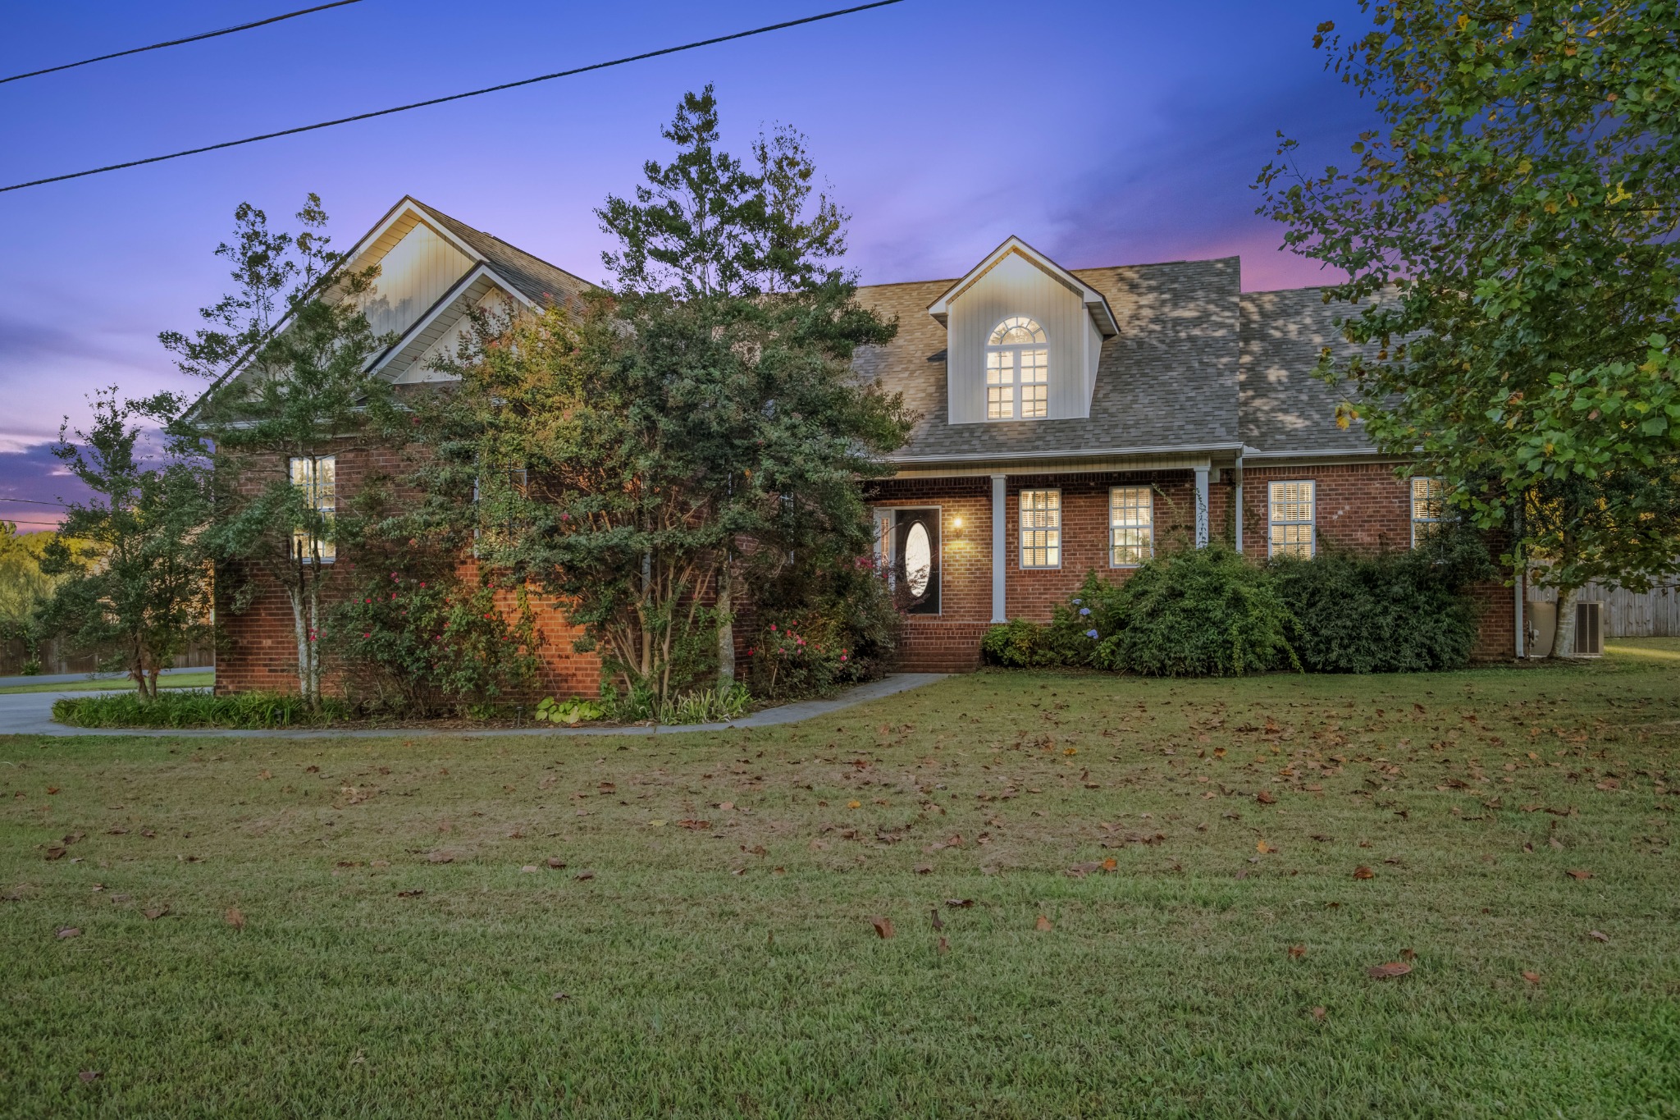
A 4-bedroom, 3-bath brick home with 3,009 square feet on a half-acre corner lot.
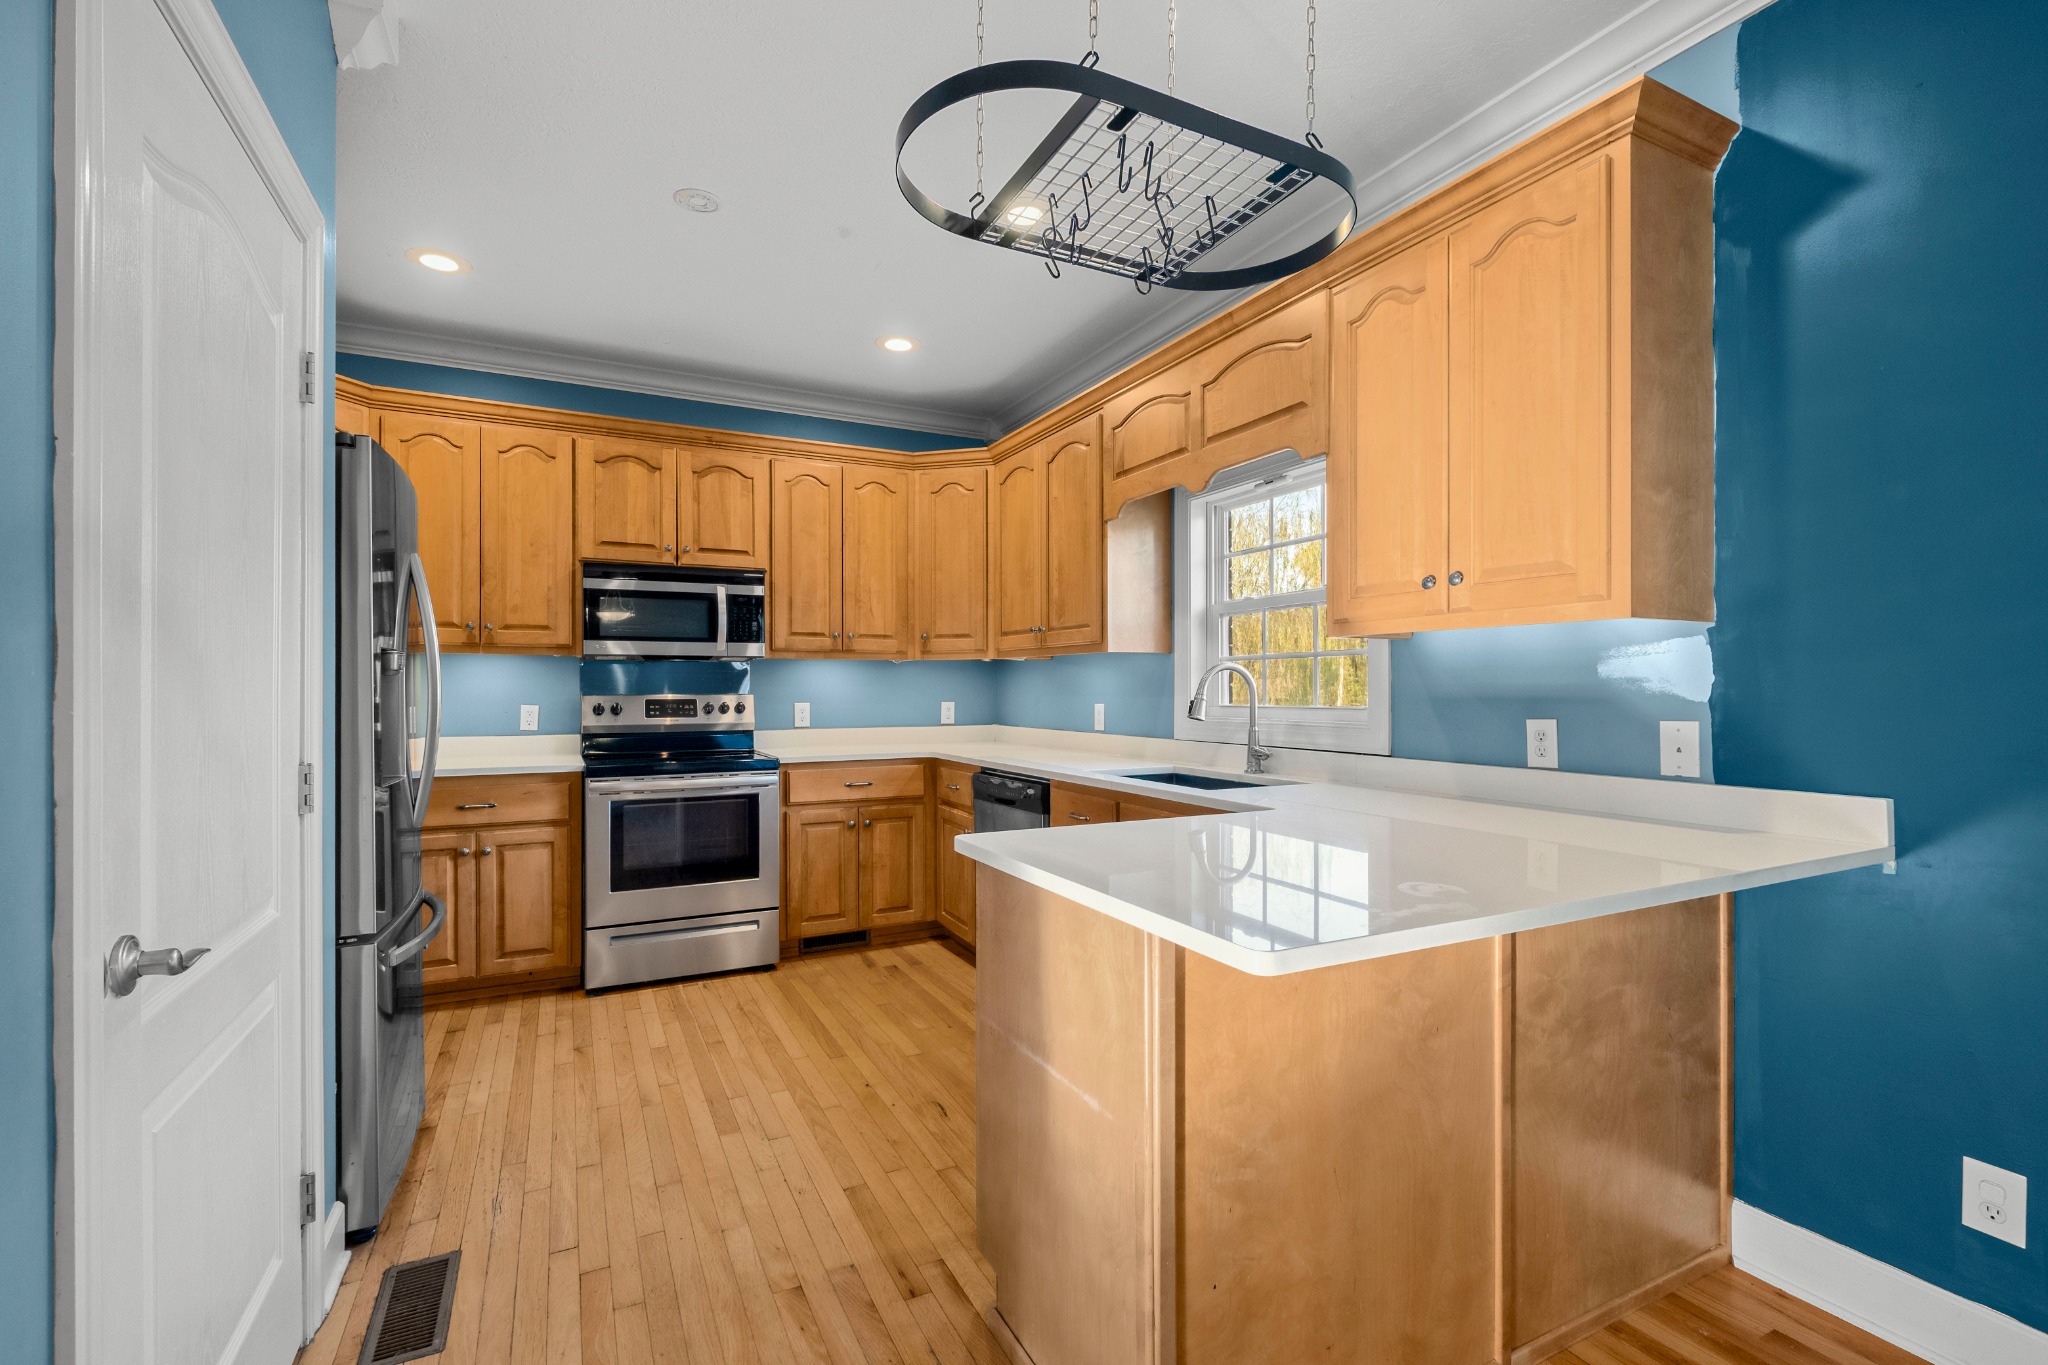
The main level features wood floors and crown molding in the main living areas, a living room with gas-log fireplace, formal dining room and a kitchen with quartz countertops and generous cabinet and pantry storage.
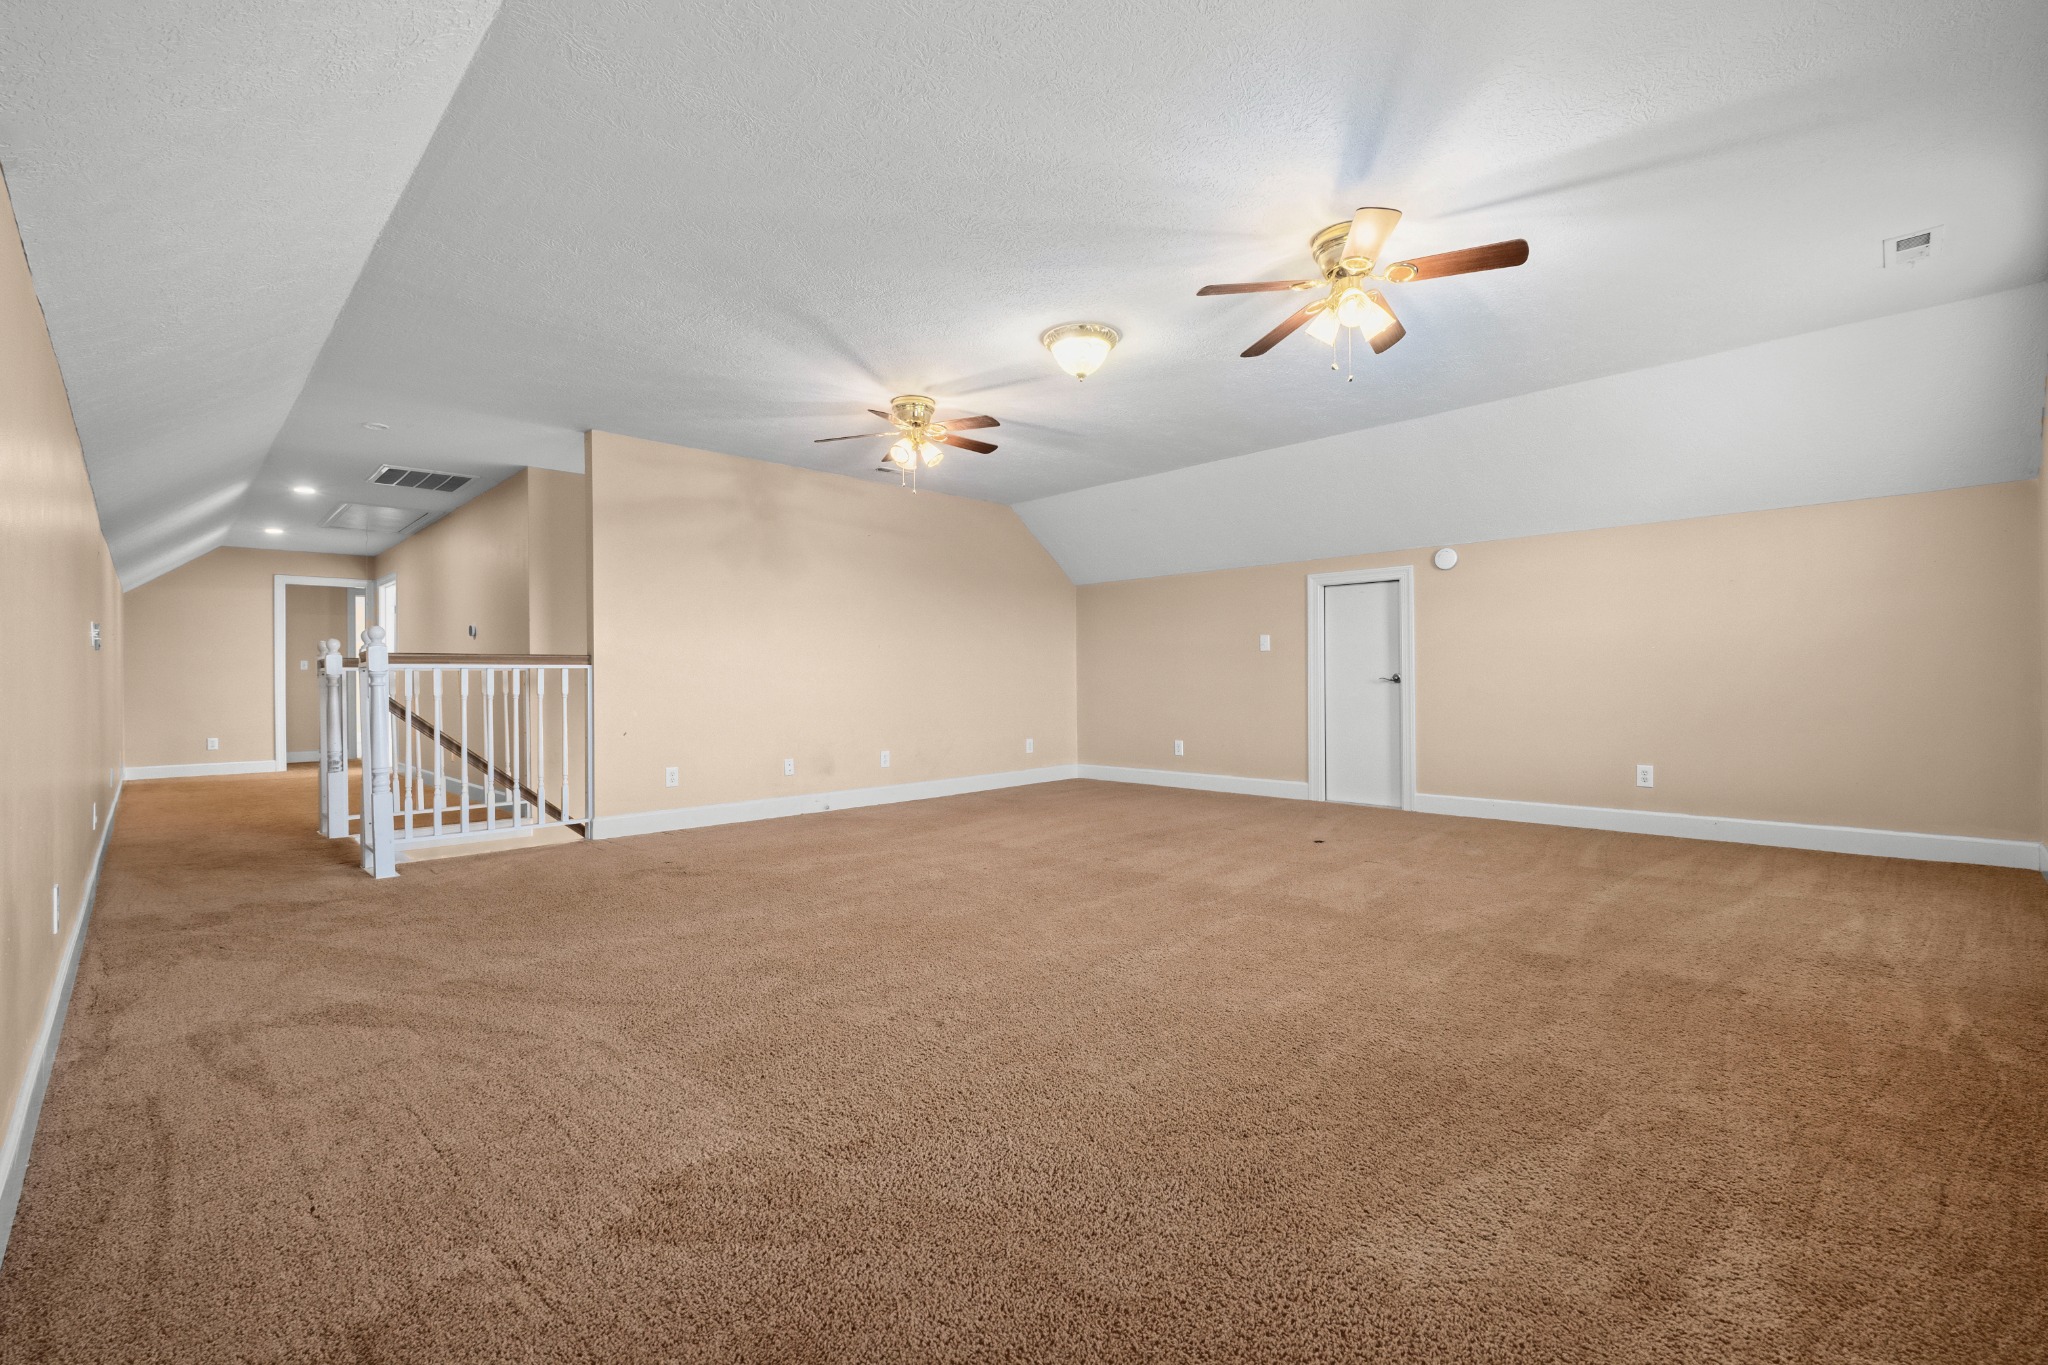
The main-level primary suite includes two separate walk-in closets. Upstairs, a large bonus room, bedroom and full bath add flexible space, along with convenient attic storage. Outside, the 12 × 19 composite deck overlooks a level, privacy-fenced backyard.
Ask about this home →Wood floors, crown molding and open sightlines connect the living room, dining area and kitchen.
The primary suite offers two separate walk-in closets and a private bath with double vanity, tub and step-in shower.
A large bonus room, fourth bedroom, full bath and attic access create useful space for guests, work or play.
The composite deck overlooks a level, privacy-fenced backyard on a half-acre corner lot.
Explore the property
Tour the brick exterior, connected main-level living spaces, primary suite, flexible upstairs bonus room, fenced backyard, composite deck and corner-lot setting.
Request information
Ask a question or arrange a private property tour with the listing representative.
Property information
Notable updates include an HVAC replacement in 2024 and a new roof installed in 2025. The property also includes an attached 2-car garage and circular drive.
Information is believed accurate but should be independently verified by buyers and their representatives.
Room-by-room information
Dimensions and features below are taken from the listing information sheet and should be independently verified.
Area schools
School assignments and availability should be verified directly with the applicable school system.