One-level living
All four bedrooms, three baths and the main living spaces are arranged on one floor.
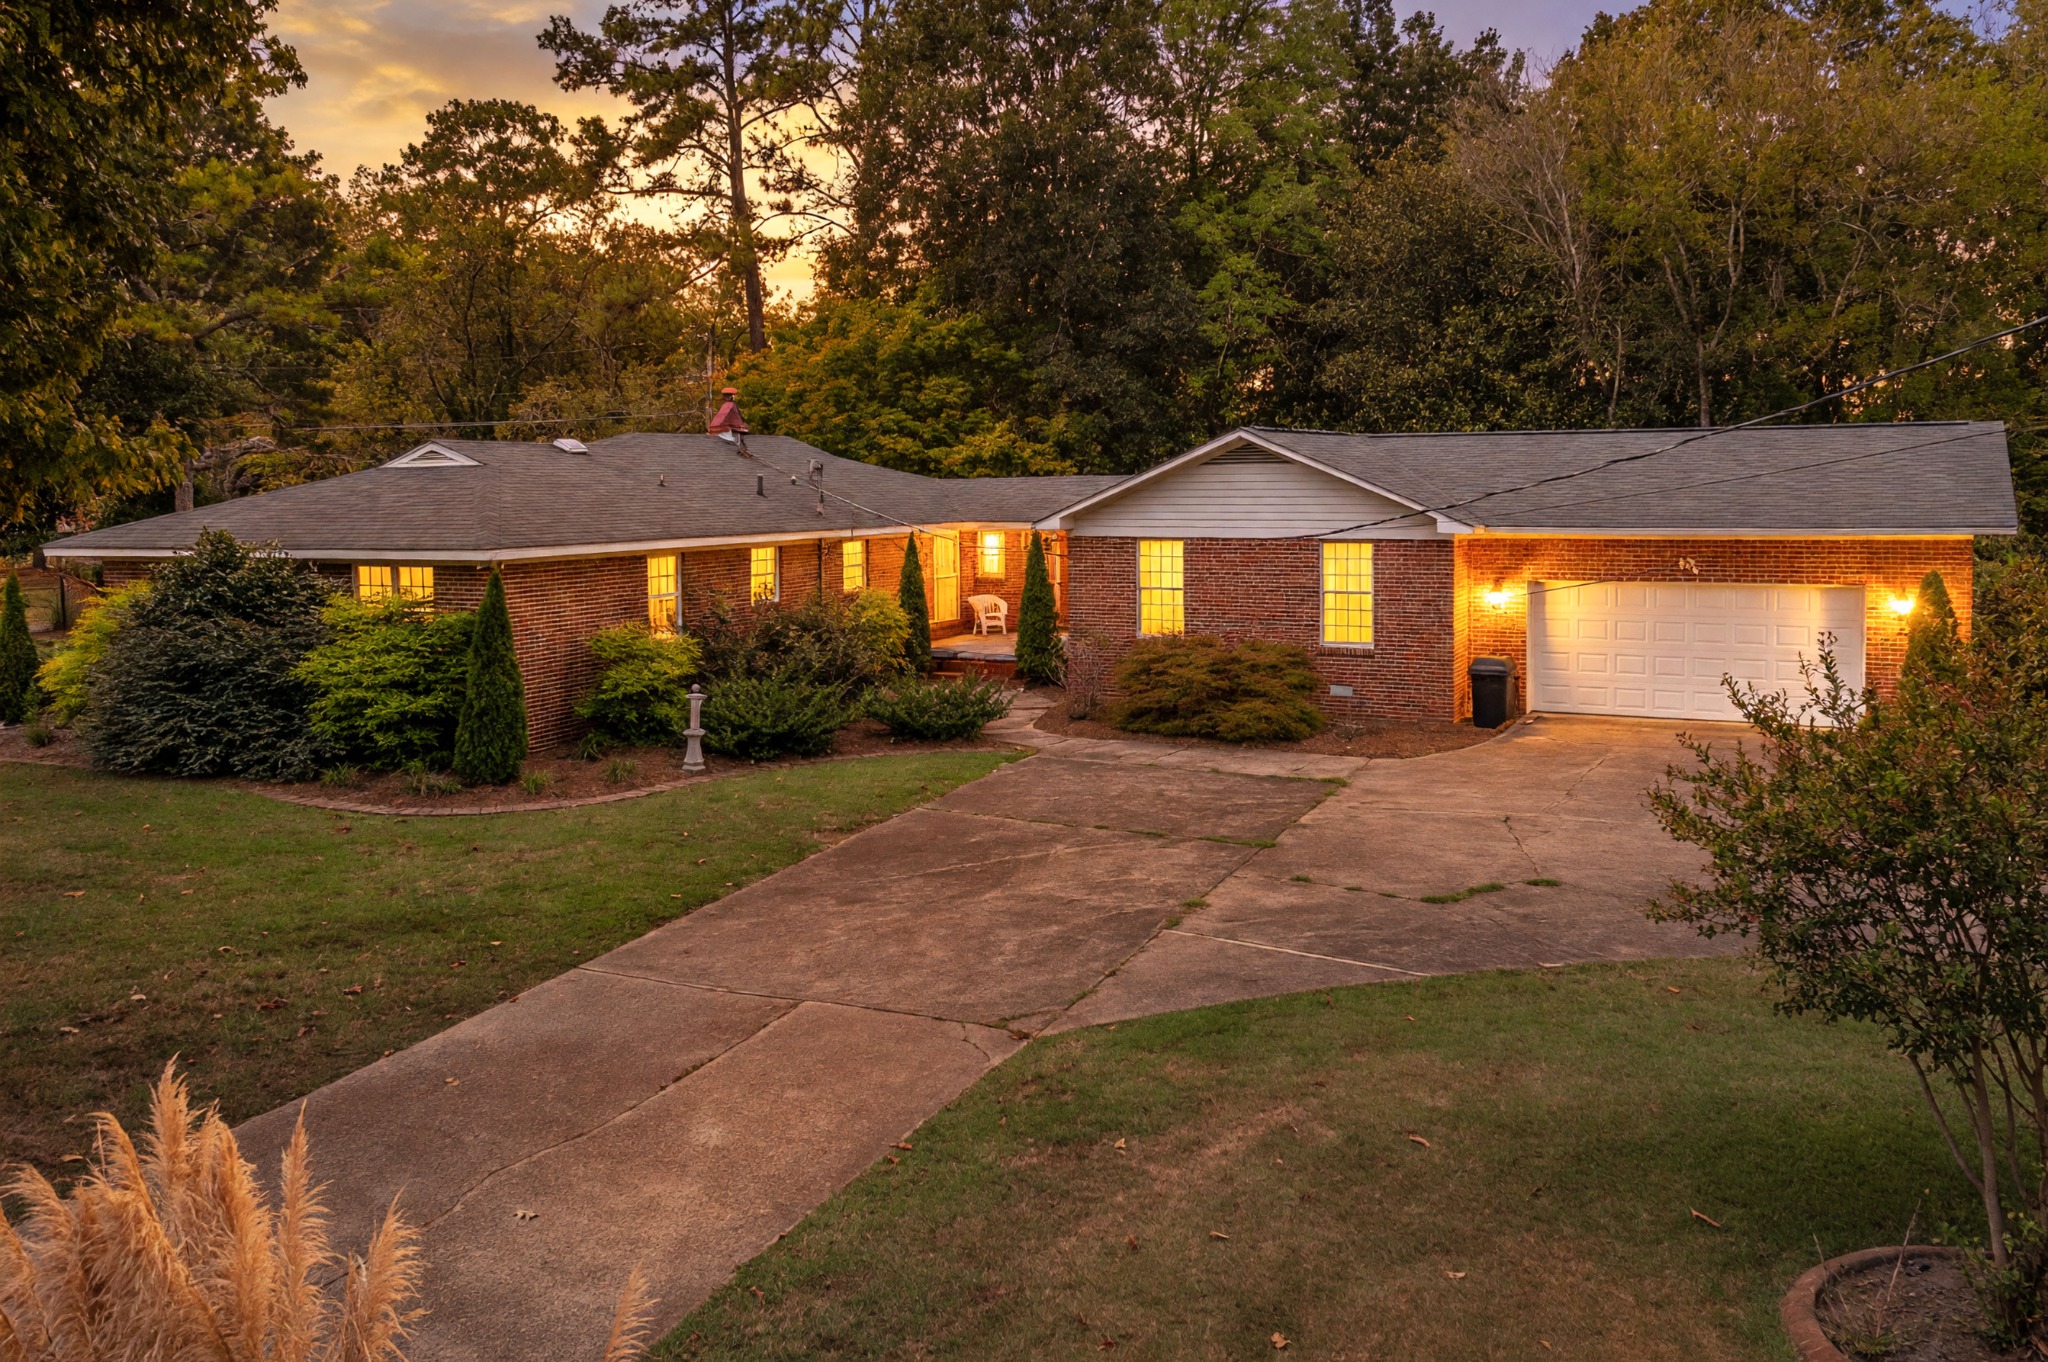
01A full-brick Gadsden home
Country Club of Gadsden
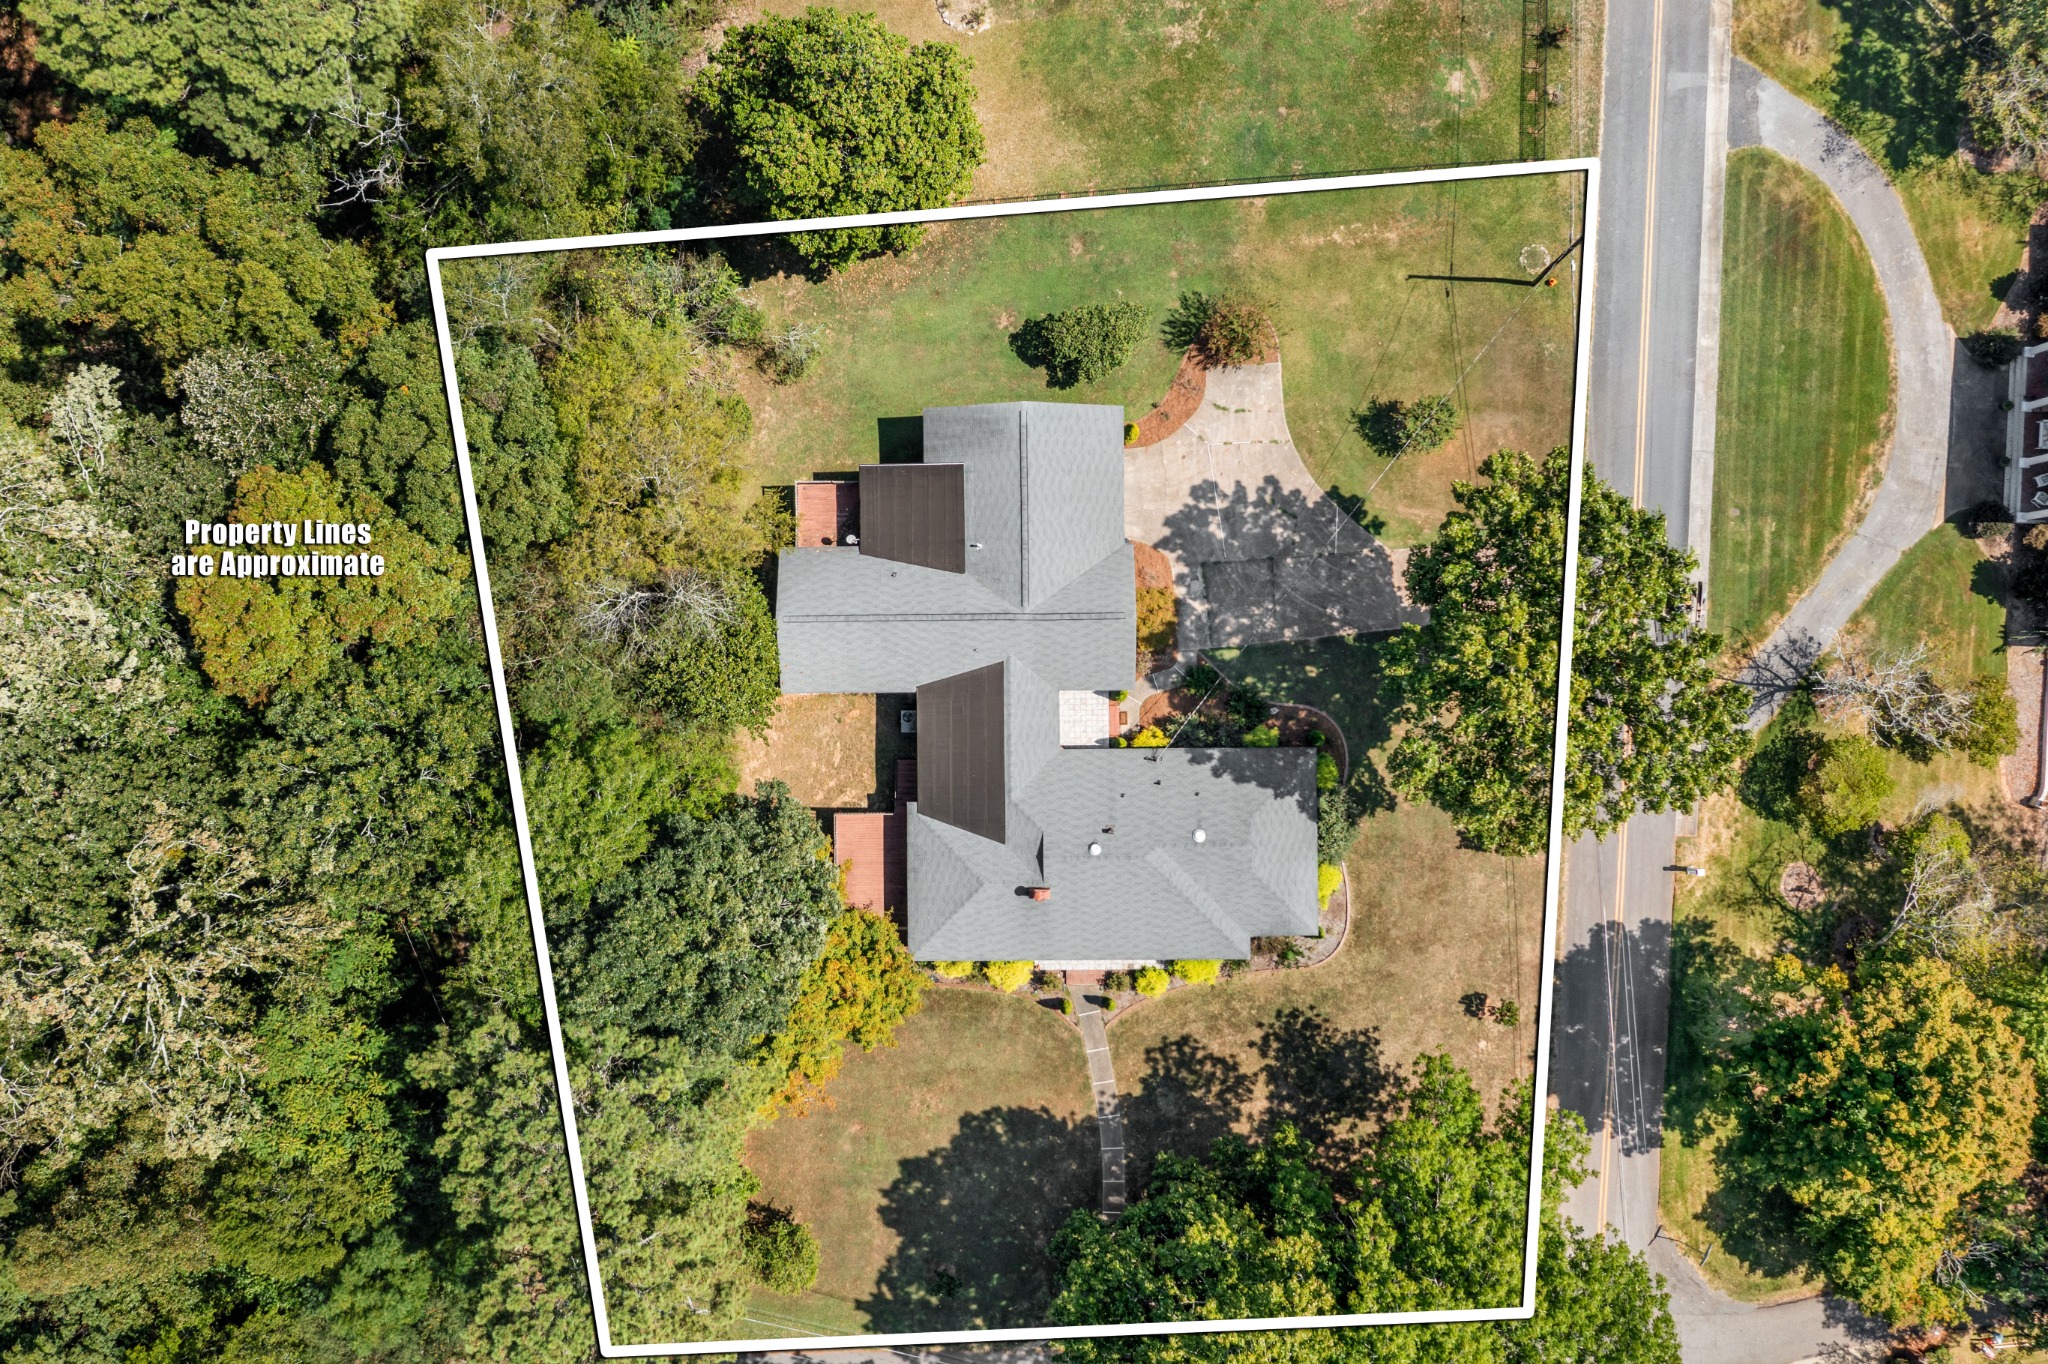
A 4-bedroom, 3-bath full-brick home with approximately 3,980 square feet on a 0.70-acre corner lot.
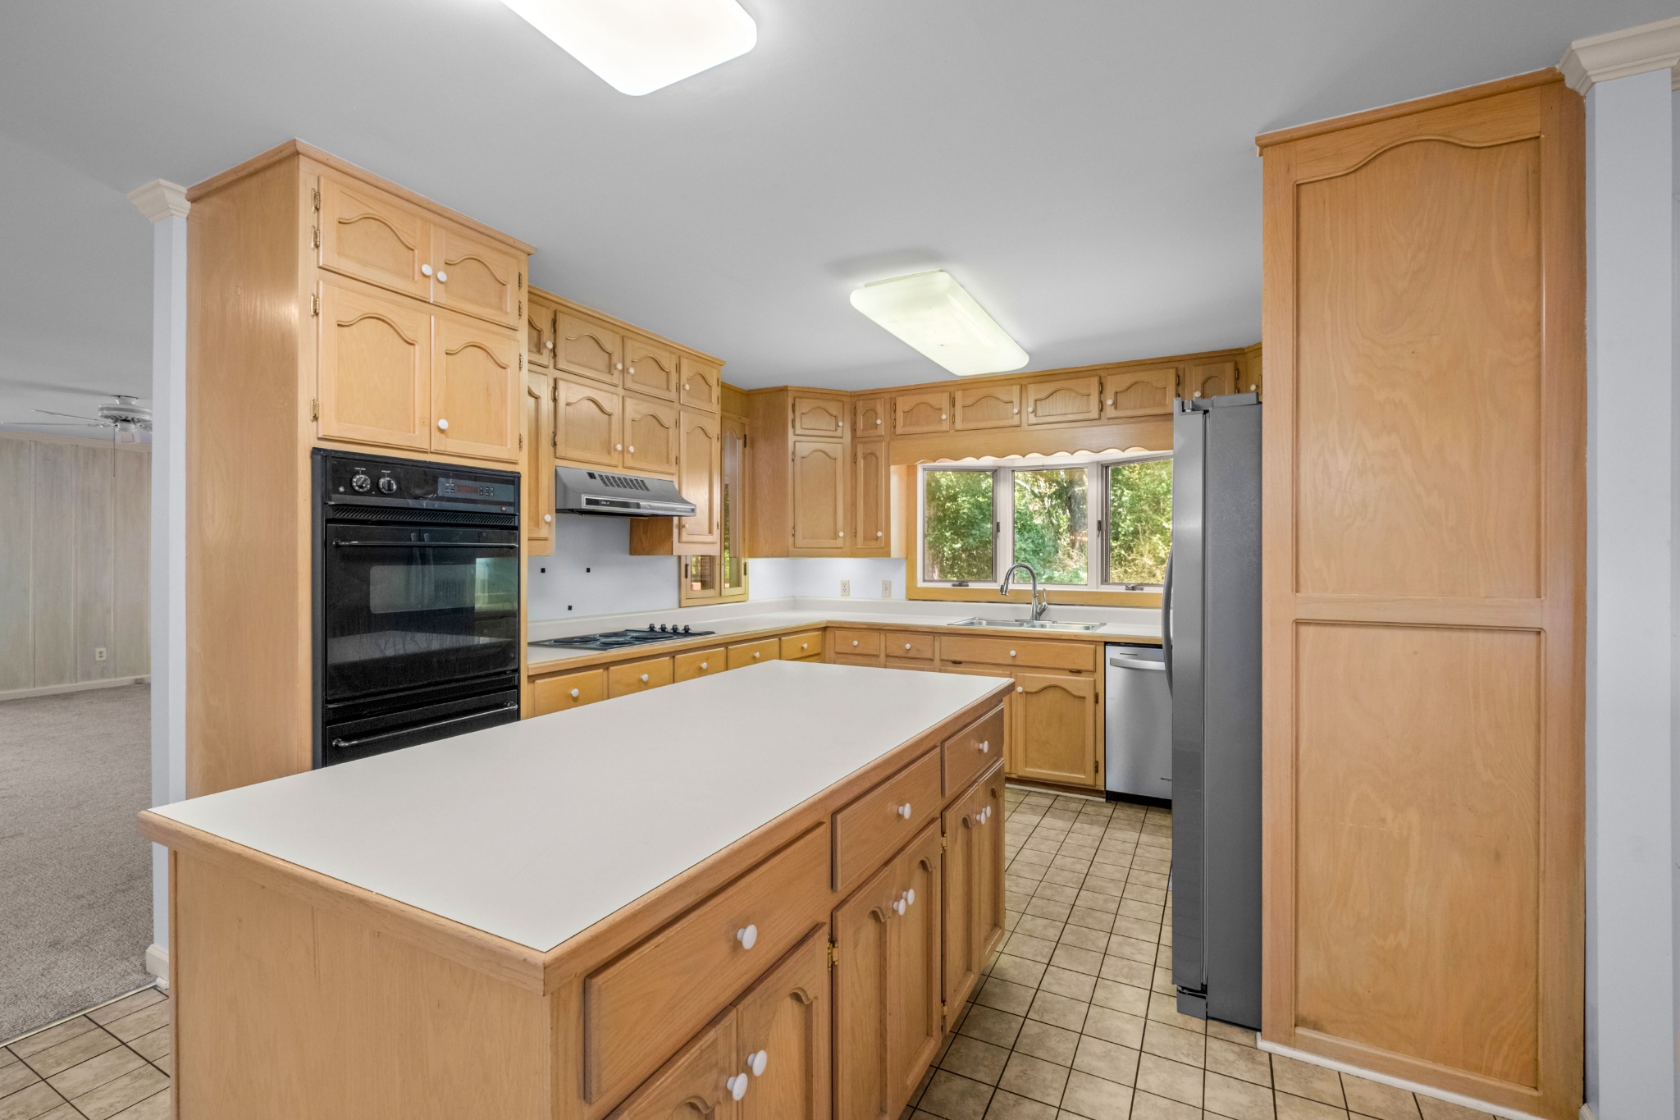
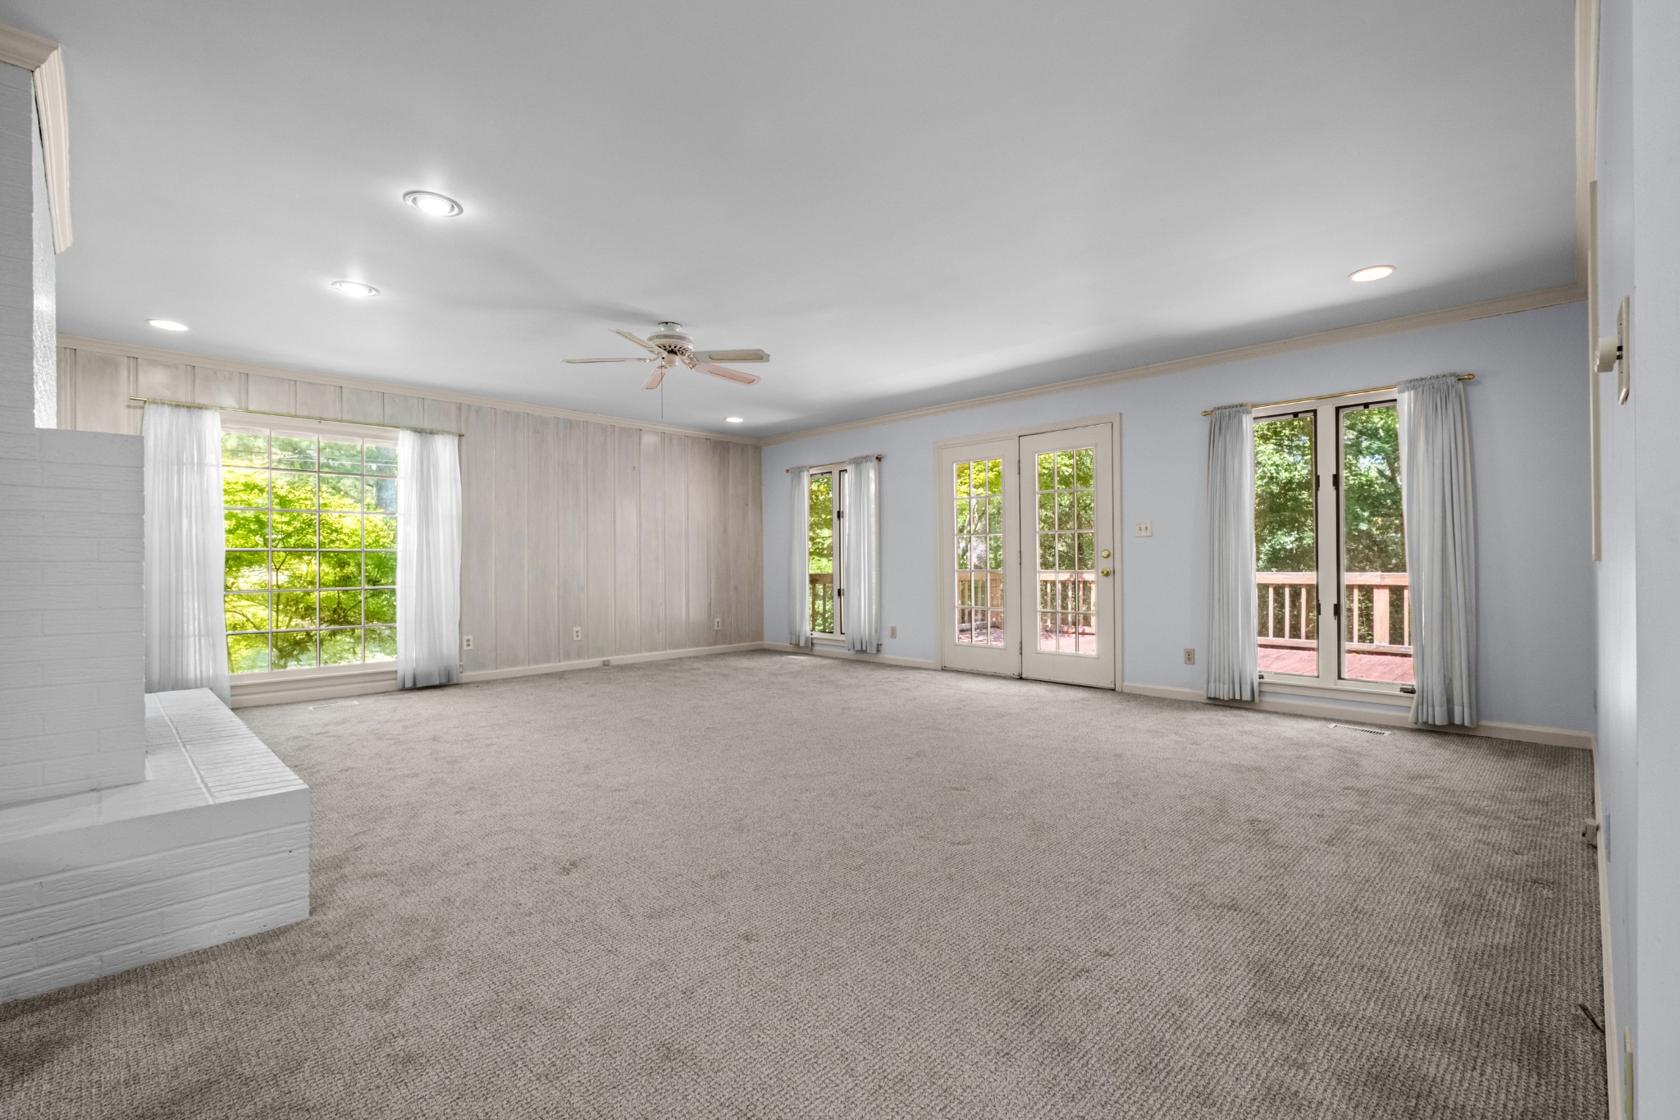
The floor plan includes two en suite bedrooms, a large living room with a gas-log fireplace, a breakfast room and a formal dining room. The kitchen is joined by two pantries, while the laundry room includes an additional storage closet.
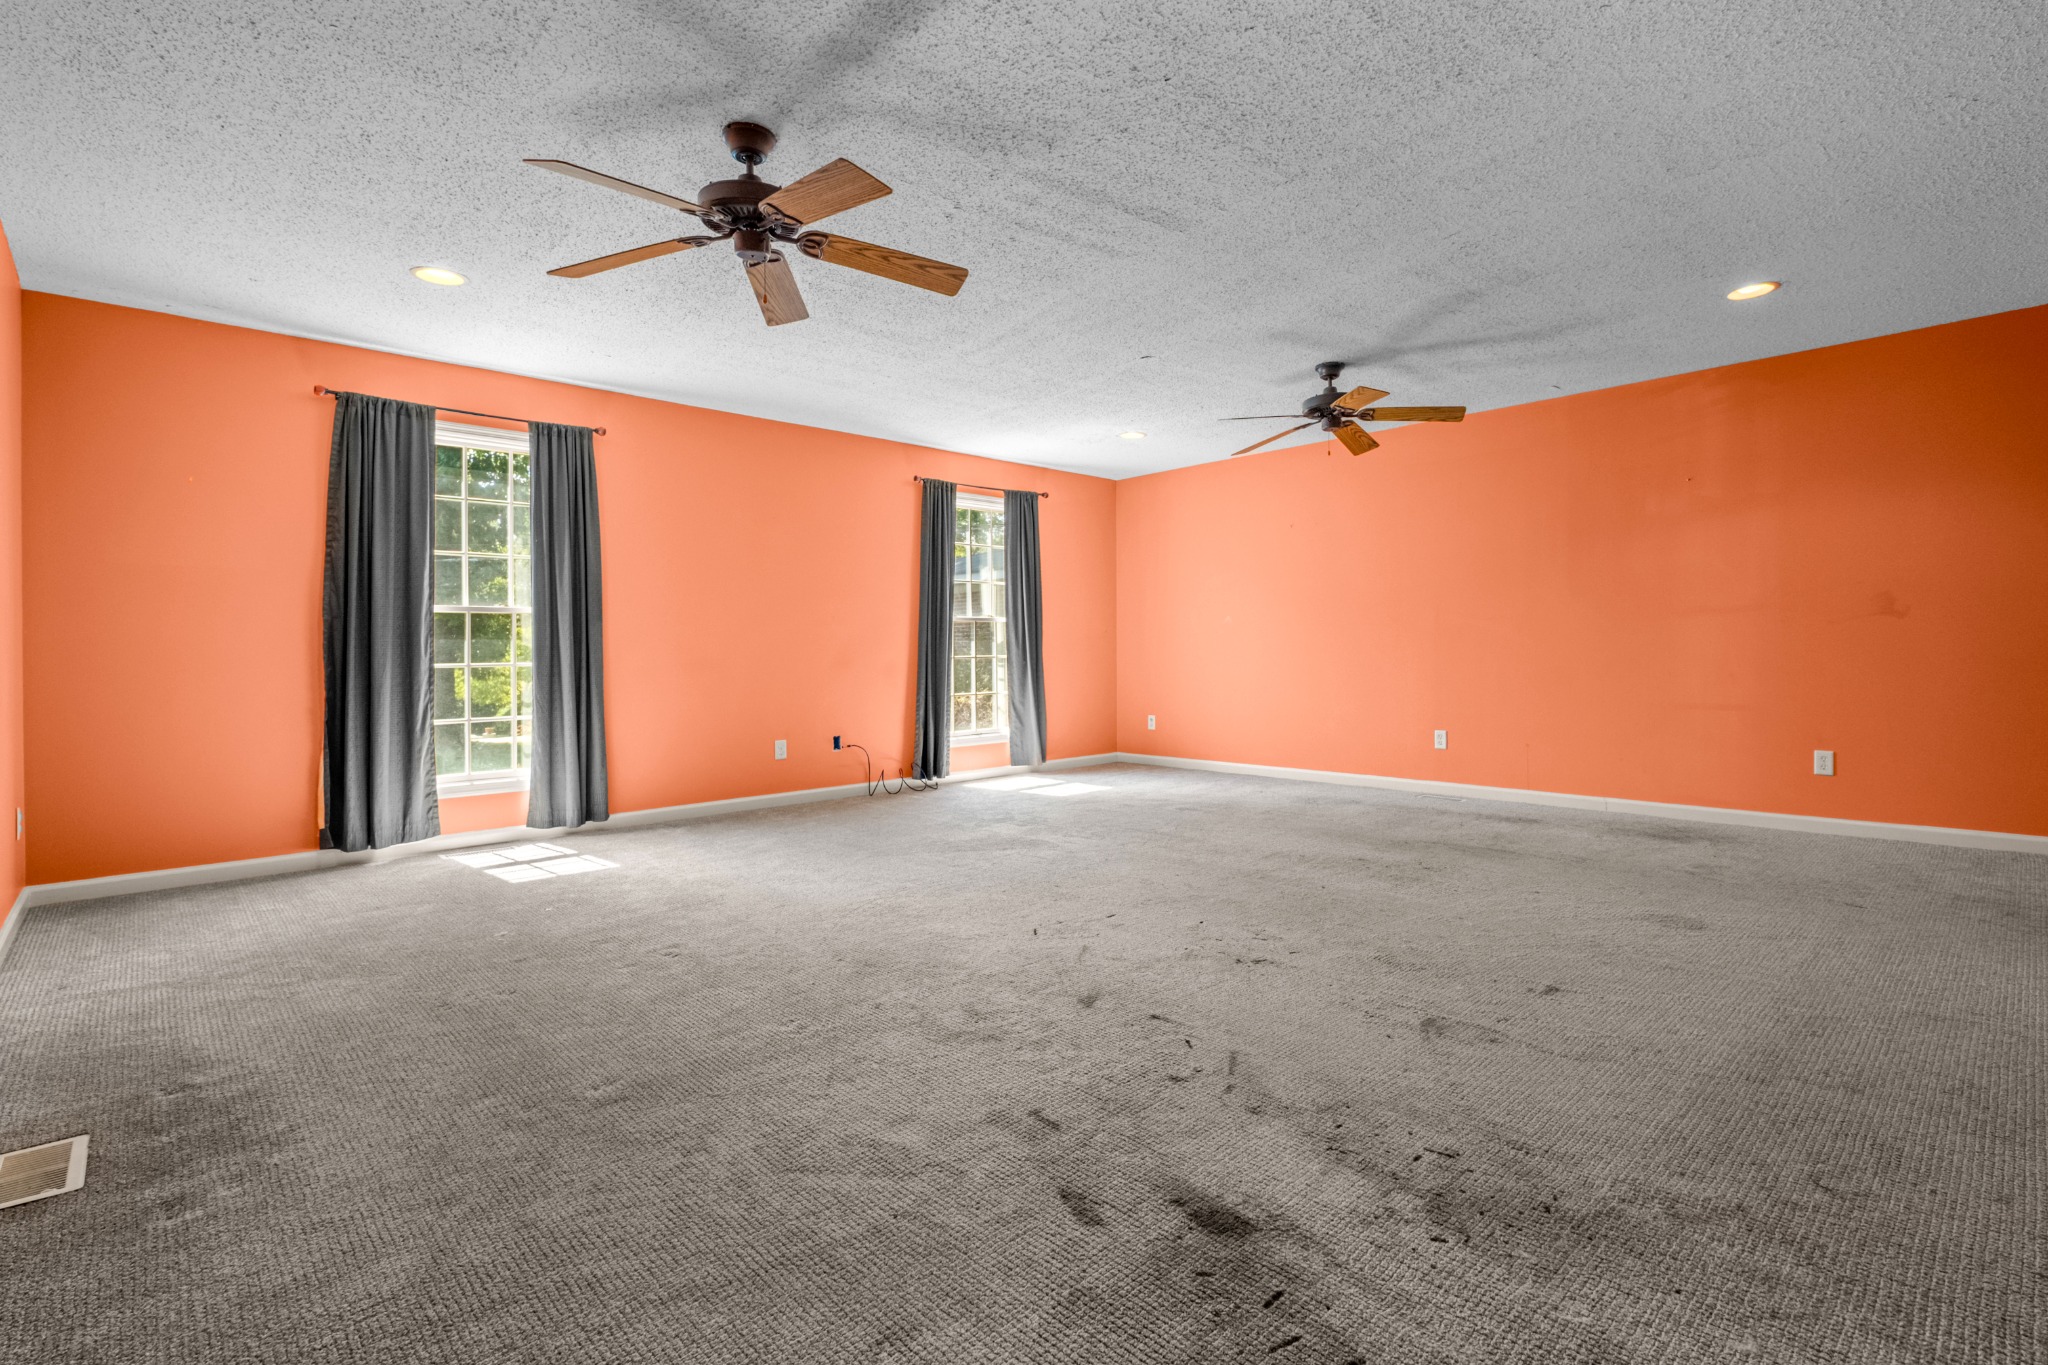
The primary bedroom features a private office, nursery or dressing room, two 8 × 6 walk-in closets and access to its own deck. An oversized bonus room, second deck, attached 2-car garage with storage room and tall crawlspace add even more usable space.
Ask about this home →All four bedrooms, three baths and the main living spaces are arranged on one floor.
The floor plan includes two bedrooms with private baths for added flexibility.
A private office or nursery and oversized bonus room create options for work, hobbies, guests or a fifth bedroom.
Two kitchen pantries, an extra laundry closet, garage storage room and tall crawlspace add useful storage.
Explore the property
Tour the full-brick exterior, generous main-level rooms, two en suite bedrooms, office, oversized bonus room, decks, garage and corner-lot setting.
Request information
Ask a question or arrange a private property tour with the listing representative.
Property information
This estate property is offered as-is. The seller has not lived in the home in many years, so buyers should independently verify information and property condition.
Information is believed accurate but should be independently verified by buyers and their representatives.
Room-by-room information
Dimensions and features below are taken from the listing information sheet and should be independently verified.
Area schools
School assignments and availability should be verified directly with the applicable school system.