Room to spread out
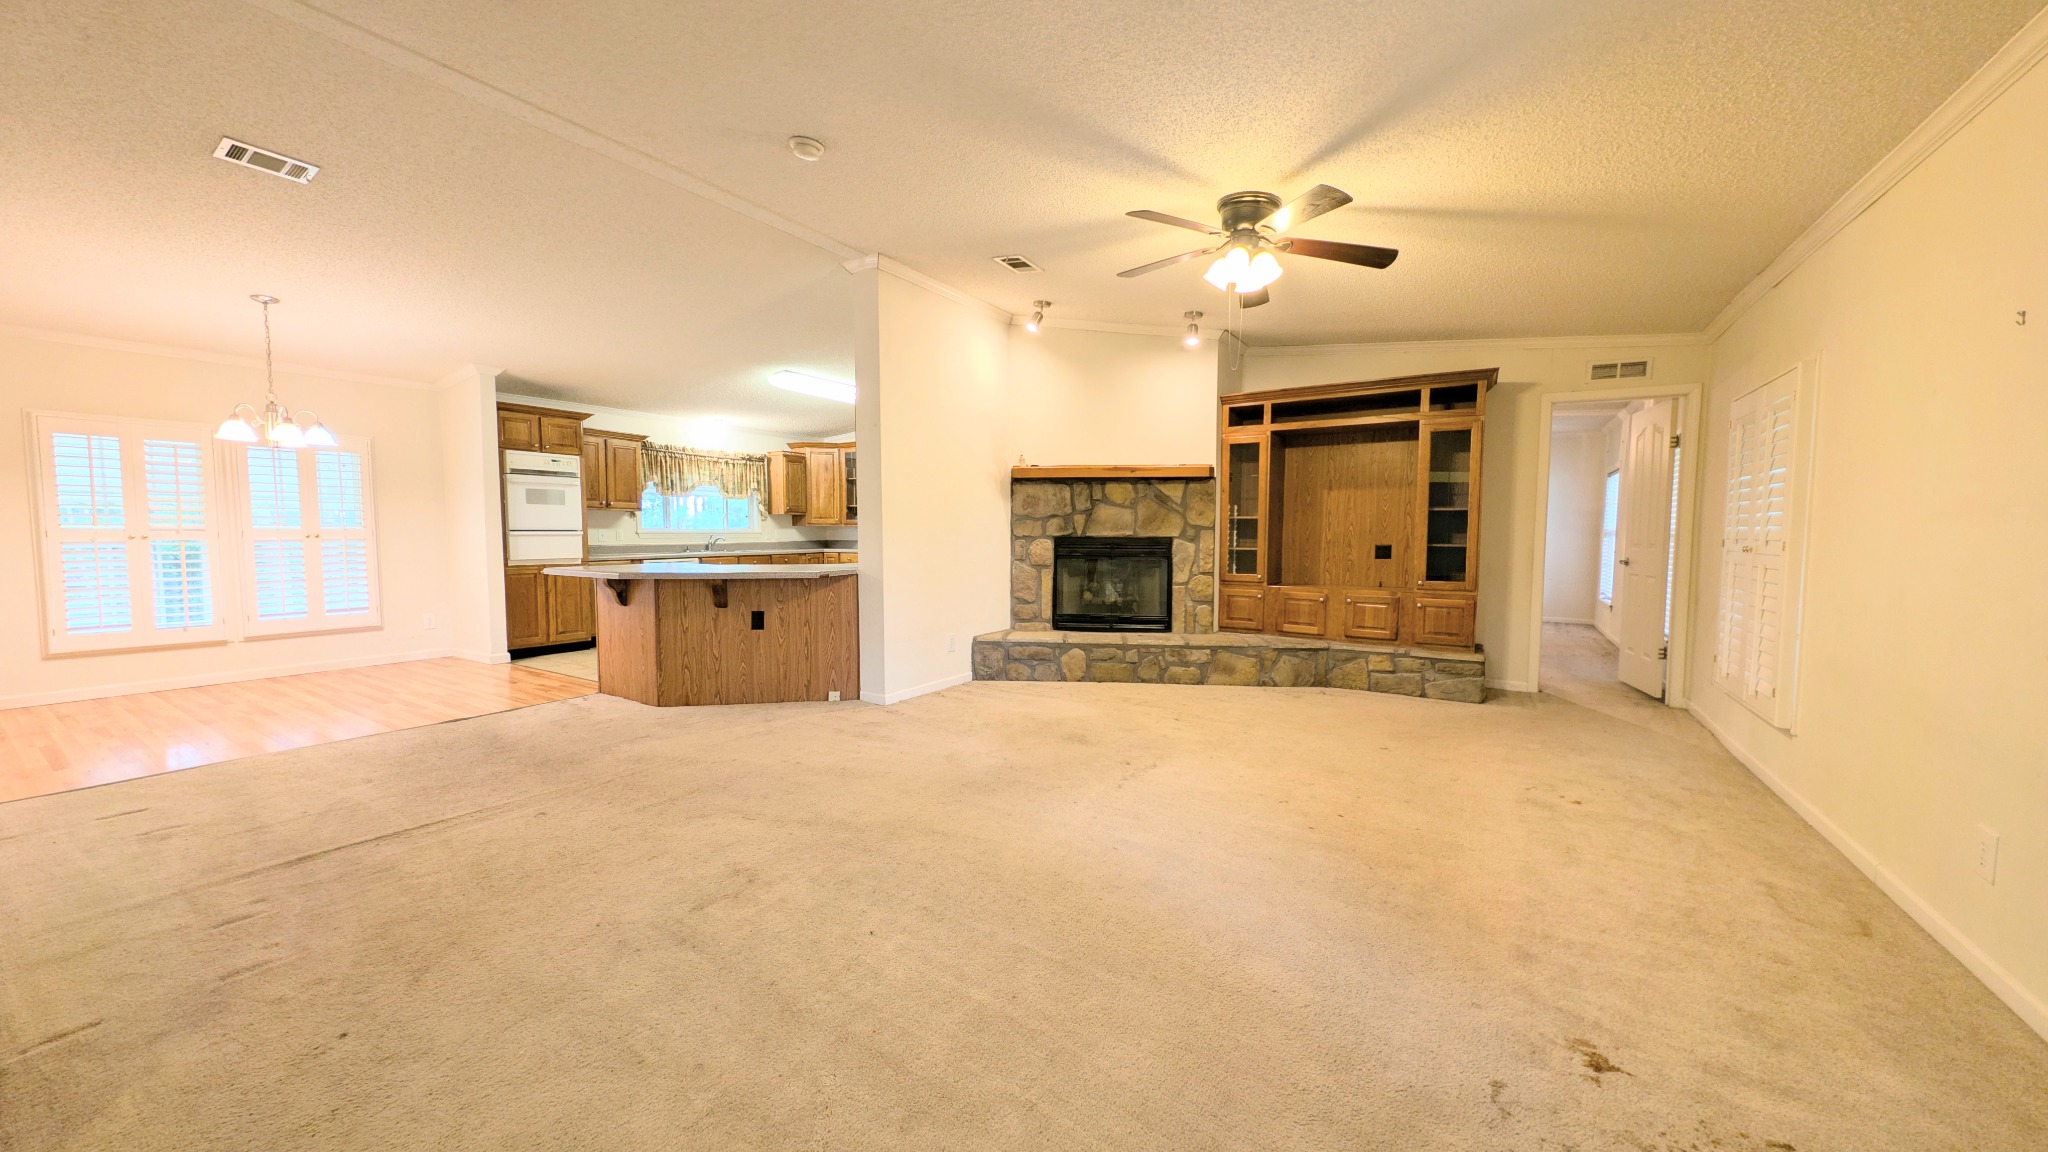
A split floor plan provides four bedrooms, 2.5 baths, a living room and a separate den across 2,432 square feet.
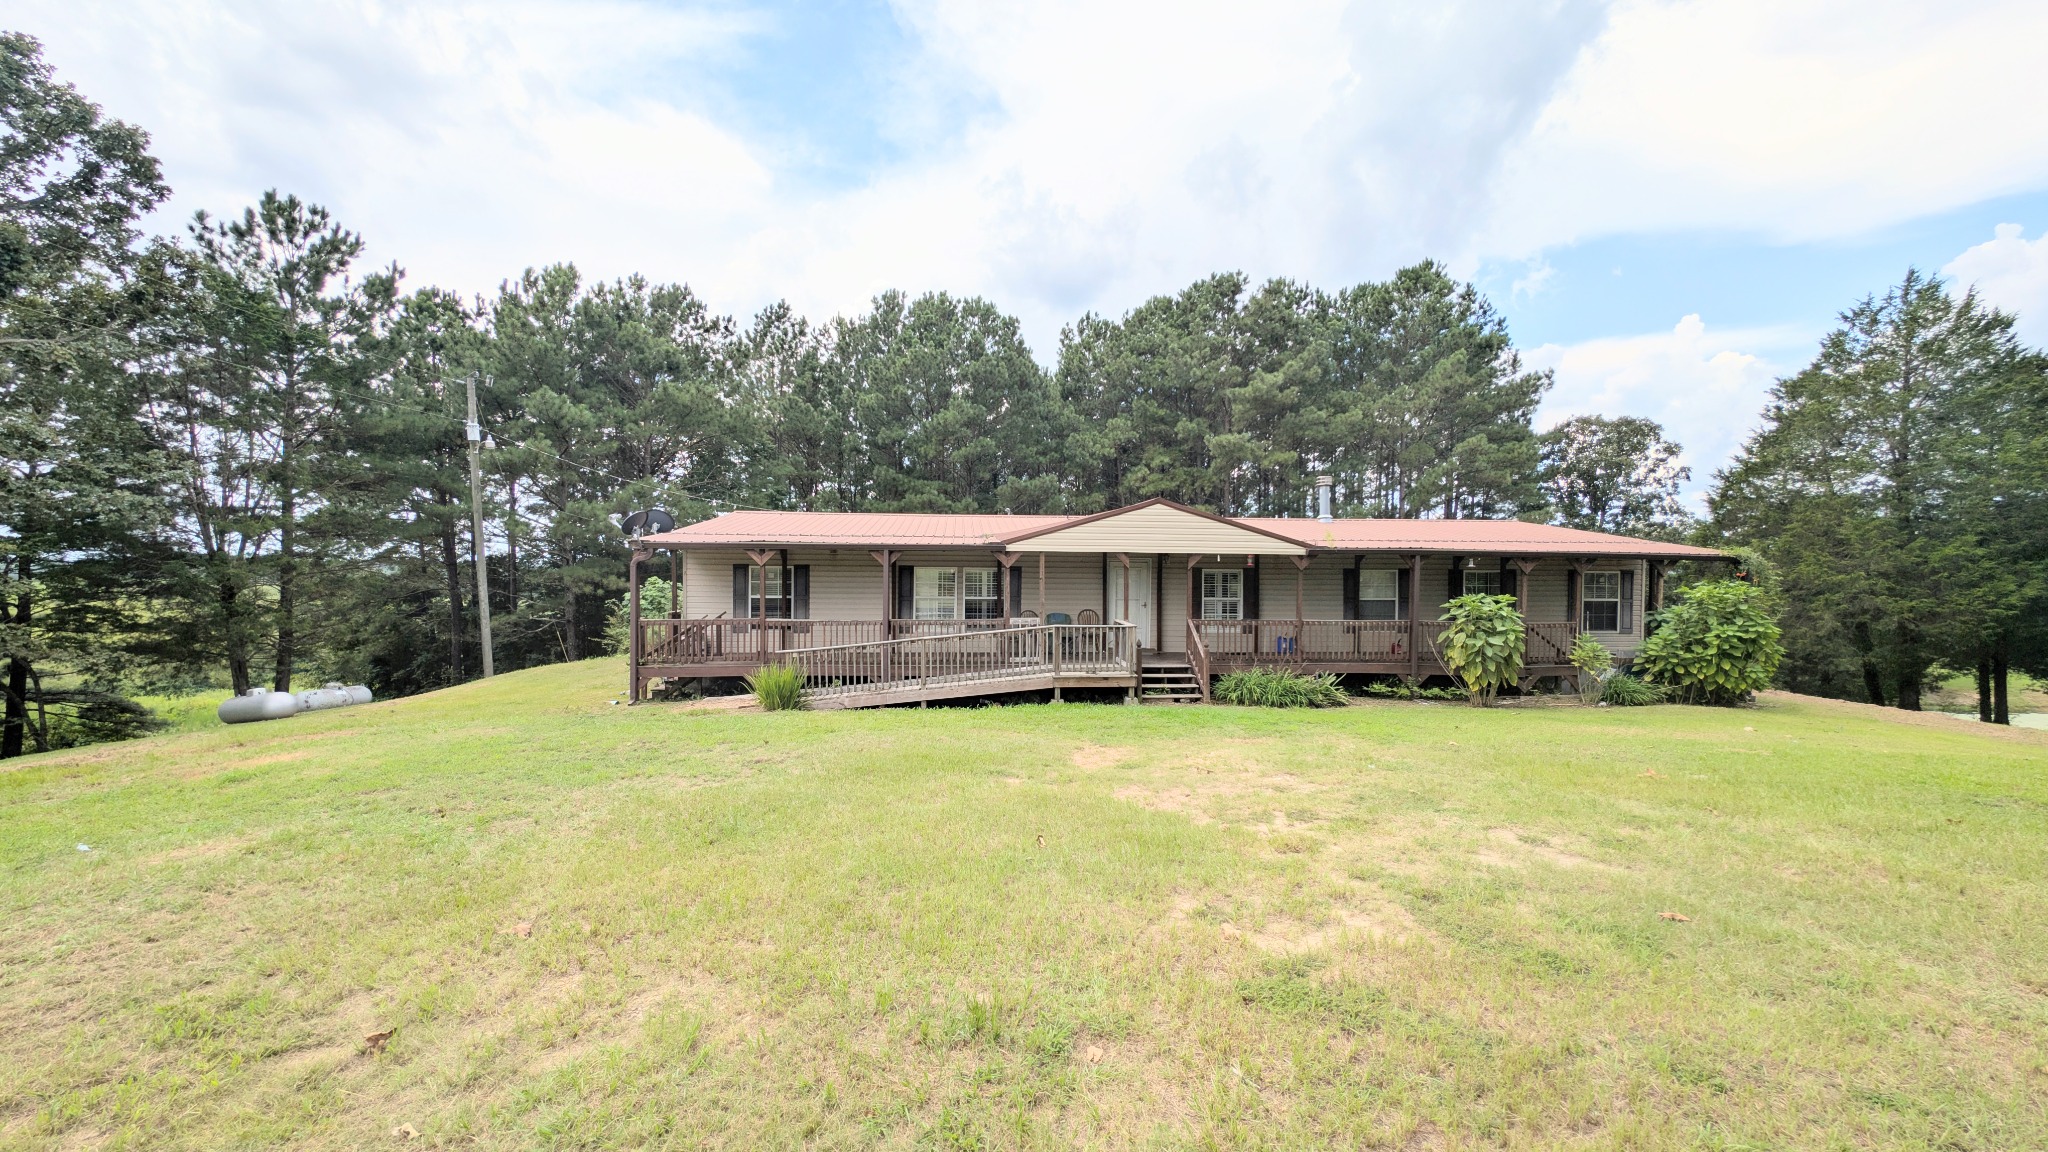
01Country living, built in 2006
Room to live in Ohatchee
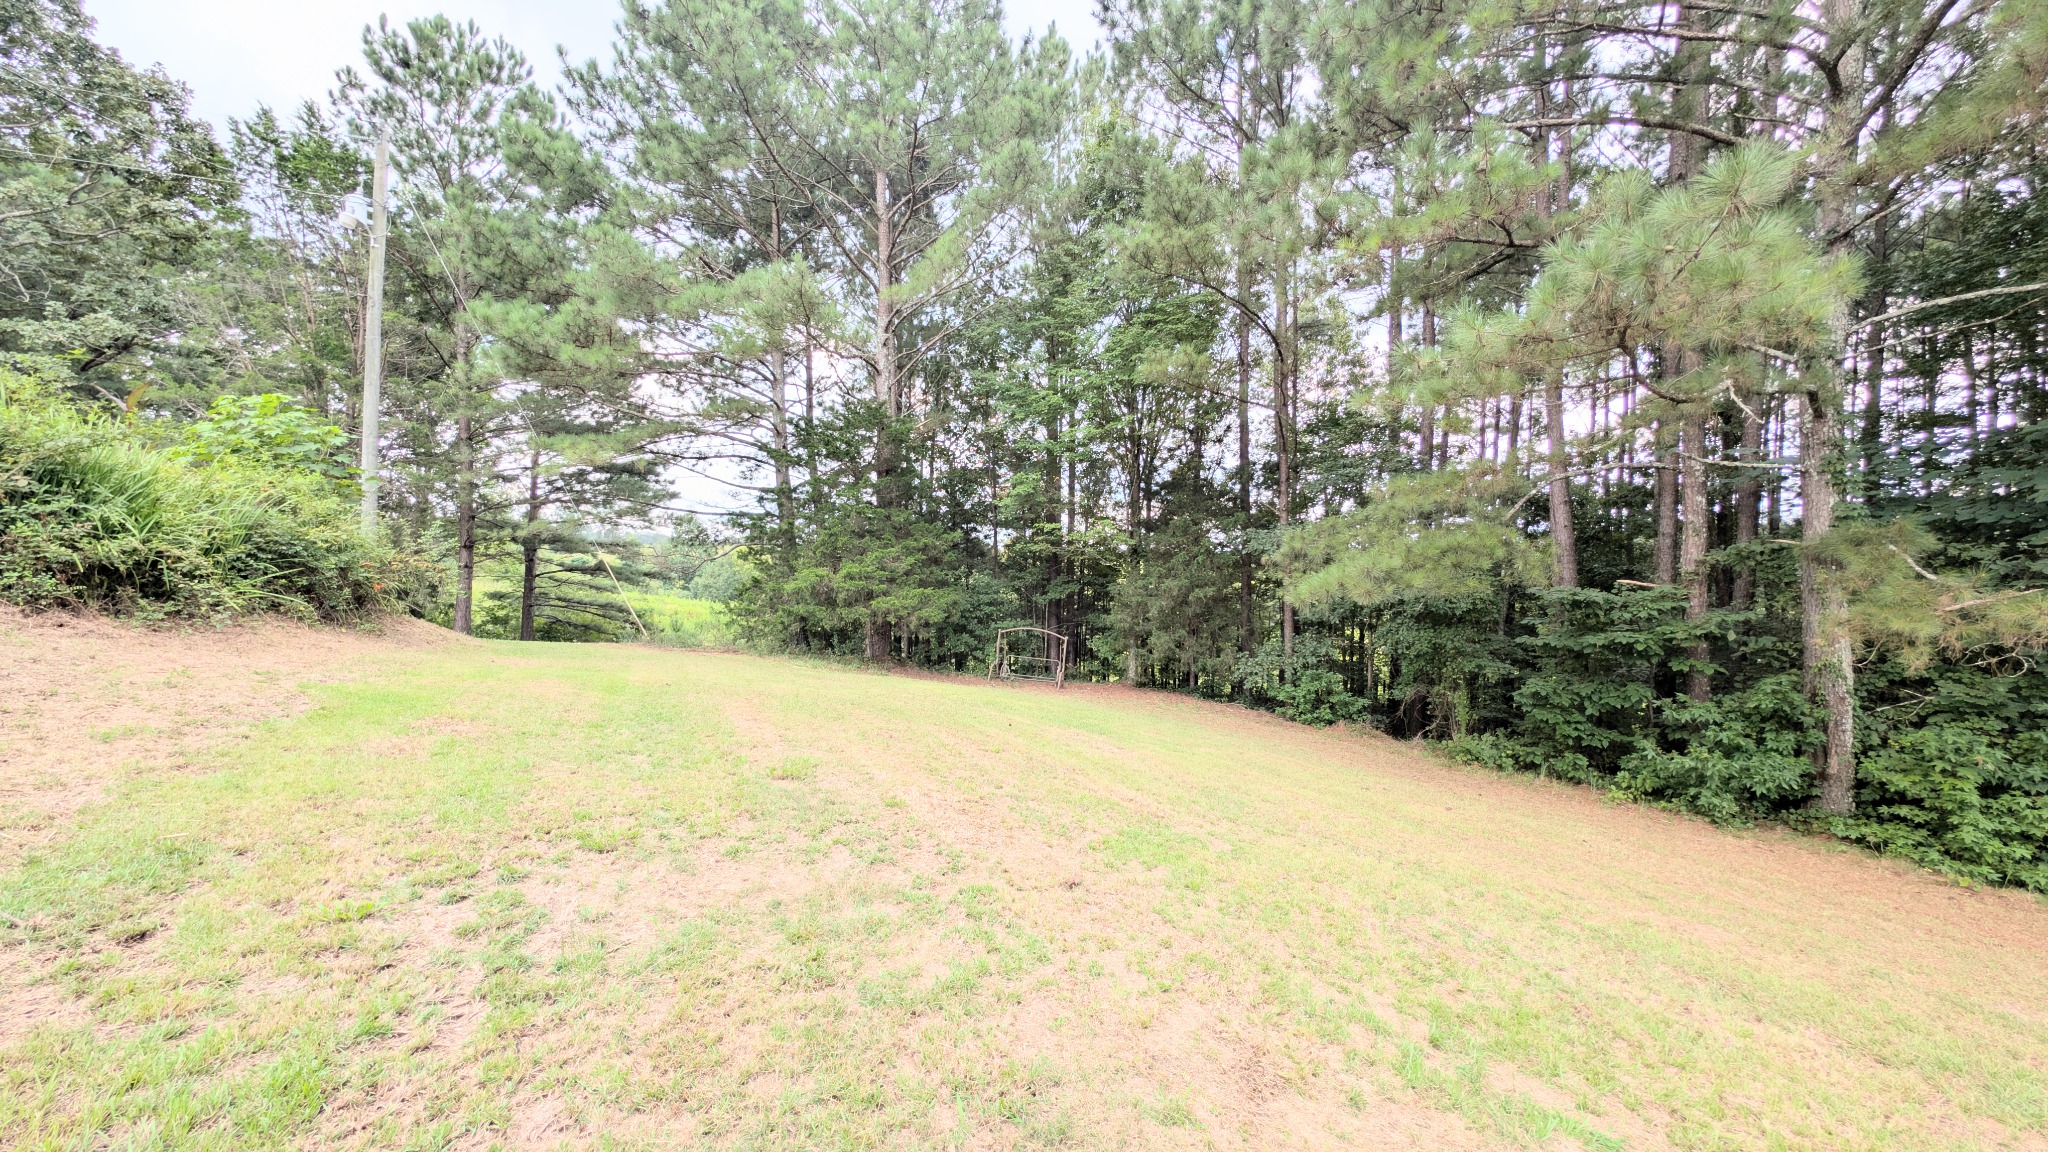
This spacious manufactured home rests on a permanent foundation with approximately 1.9 acres.
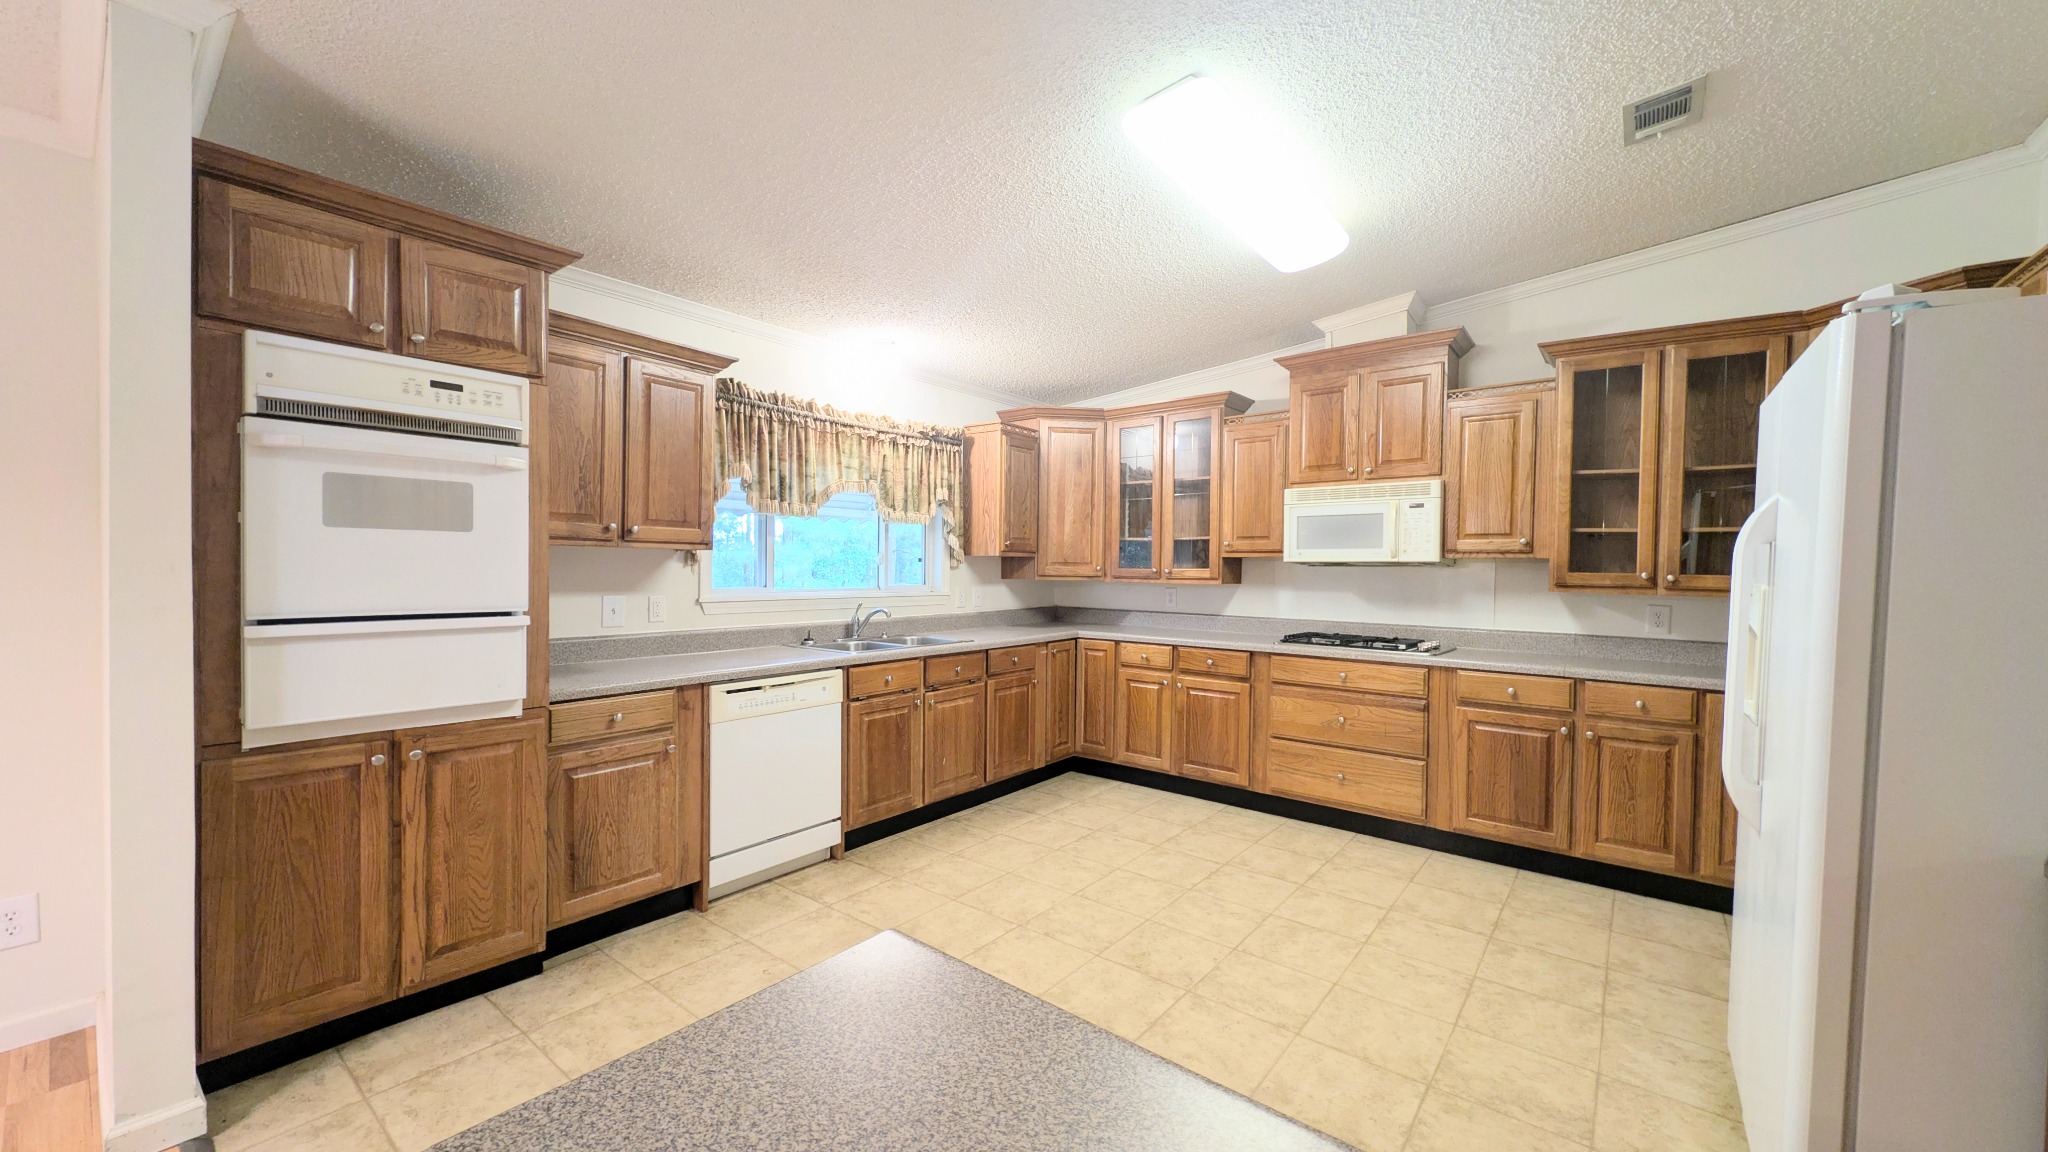
The split floor plan offers four bedrooms, 2.5 bathrooms, a living room and a separate den with a gas-log fireplace. A large kitchen features custom cabinetry, abundant workspace, a breakfast area, dining bar, pantry, gas cooktop, wall oven, microwave, dishwasher and refrigerator.
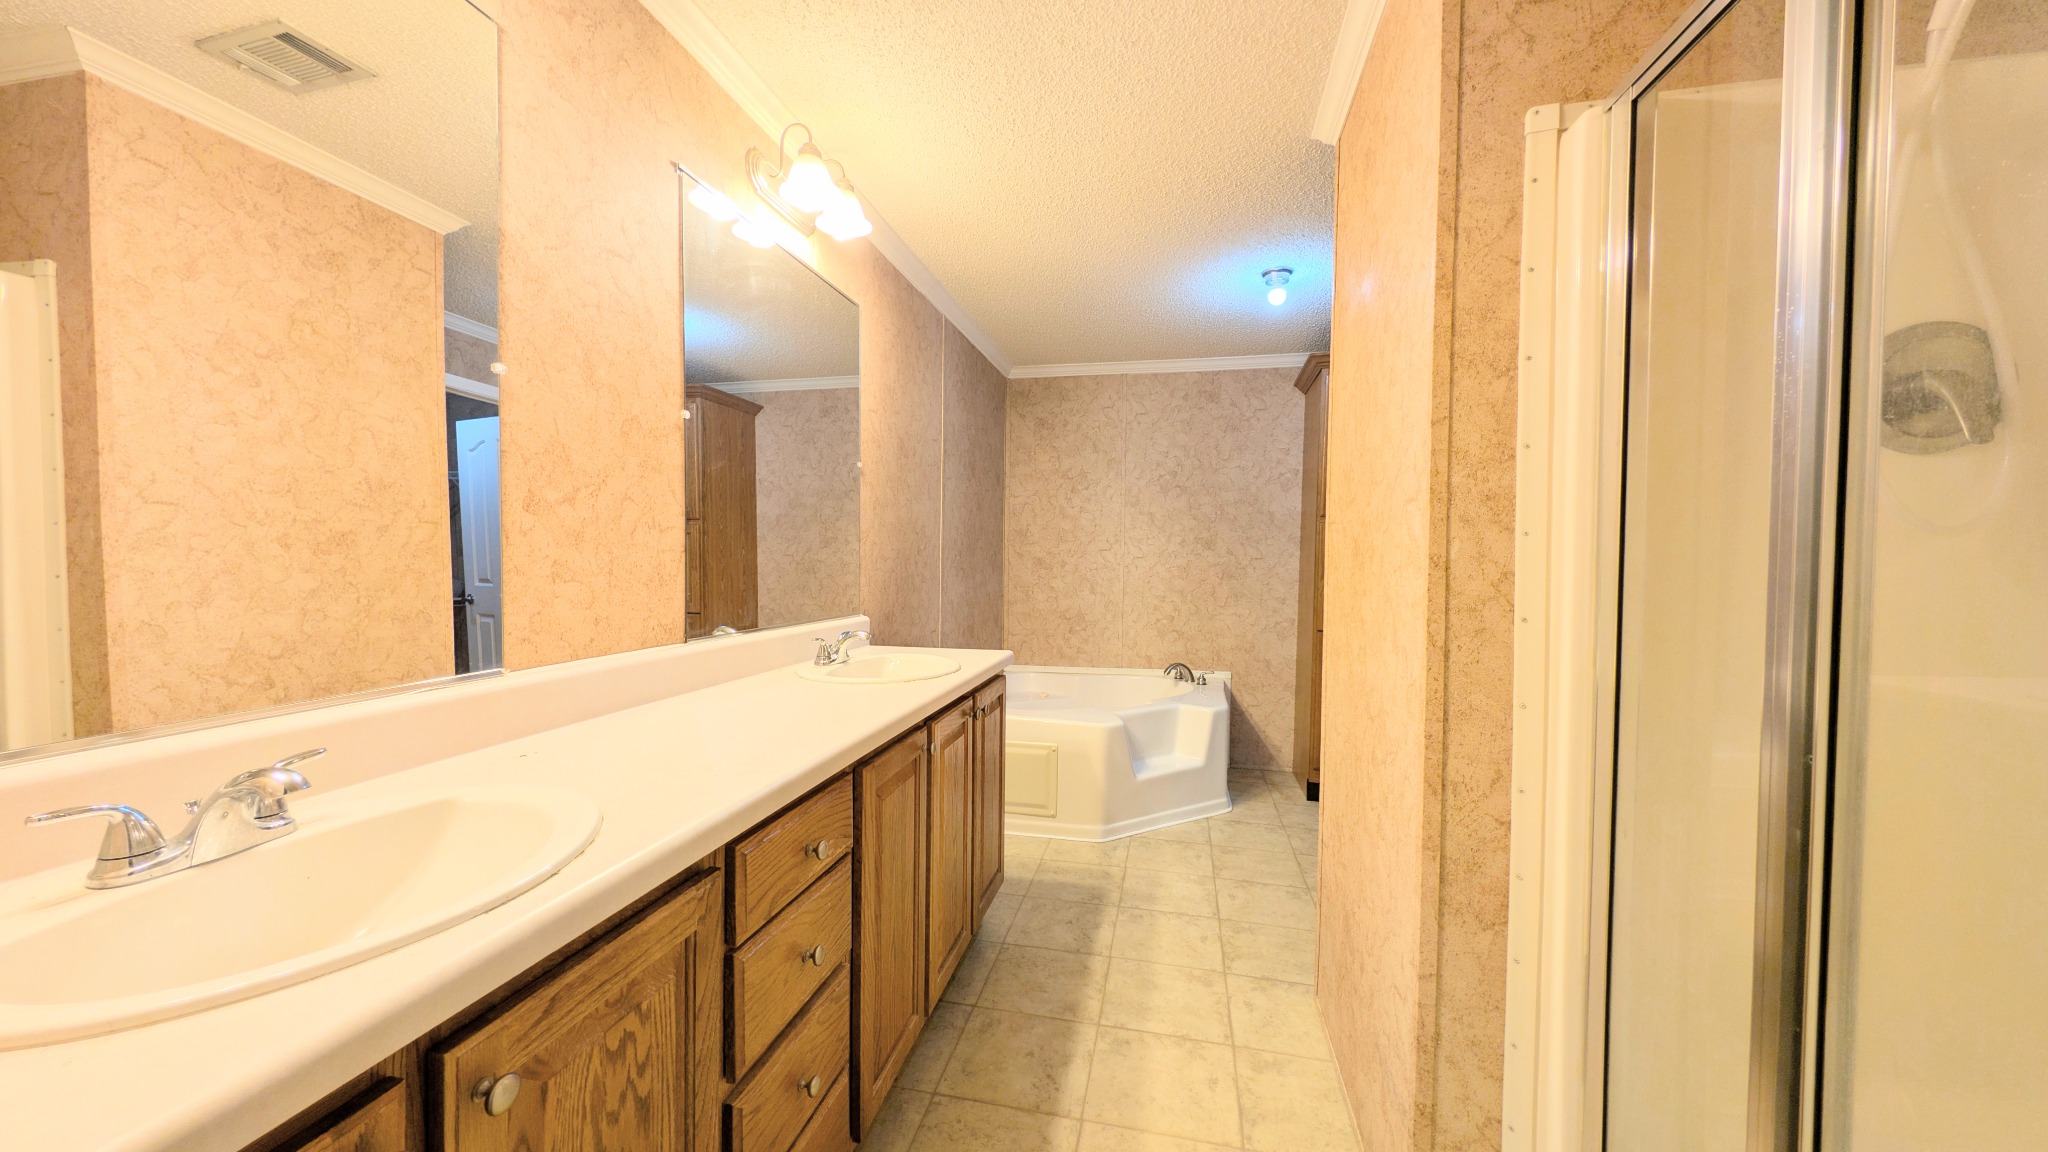
The primary suite adds a double vanity, step-in shower, garden tub and 15 × 6 walk-in closet. Outside, enjoy the covered porch, spacious yard and storm shelter.
Ask about this home →A split floor plan provides four bedrooms, 2.5 baths, a living room and a separate den across 2,432 square feet.
Custom cabinetry, abundant workspace, a breakfast area, dining bar, gas cooktop, wall oven and pantry support everyday gathering.
The primary suite includes a double vanity, step-in shower, garden tub and an impressive 15 × 6 walk-in closet.
A covered porch, broad yard, 1.9-acre setting and storm shelter add practical outdoor appeal.
Explore the property
Tour the two living areas, fireplace, large custom kitchen, primary suite, bedrooms, covered porch, storm shelter and 1.9-acre setting.
Request information
Ask a question or arrange a private property tour with the listing representative.
Property information
Features include central heating and air, a permanent foundation, gas-log fireplace, covered porch, large kitchen, primary suite and storm shelter.
Information is believed accurate but should be independently verified by buyers and their representatives.
Room-by-room information
Dimensions and features below are taken from the listing information sheet and should be independently verified.
Area schools
School assignments and availability should be verified directly with the applicable school system.