
Multiple living spaces
Formal living and dining rooms, a keeping room and a large downstairs den offer room for everyday life and entertaining.
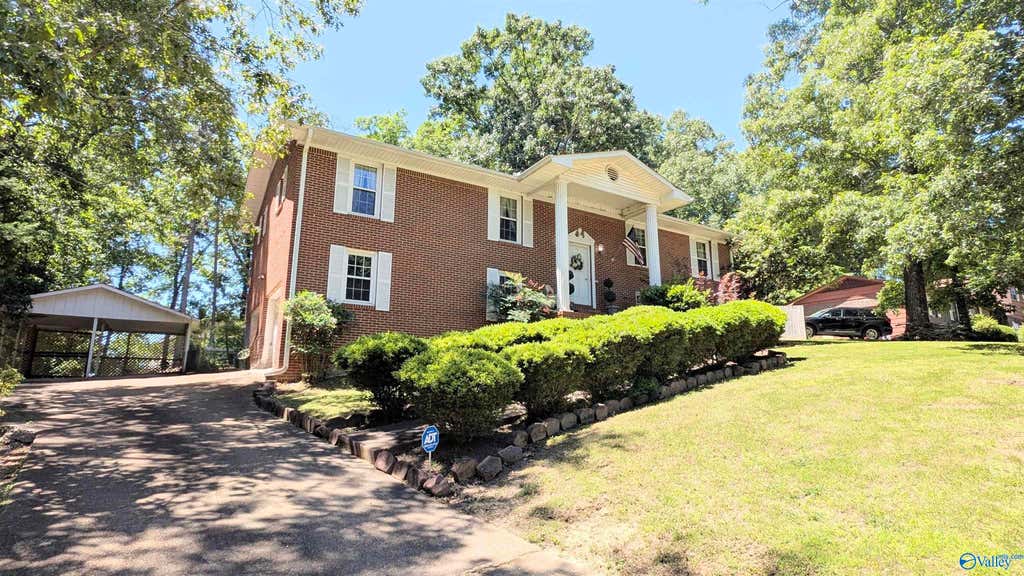
01Classic brick curb appeal
Room to spread out in Glencoe
A spacious 4-bedroom, 3-bath brick home on approximately 0.42 acres at the end of a dead-end road.
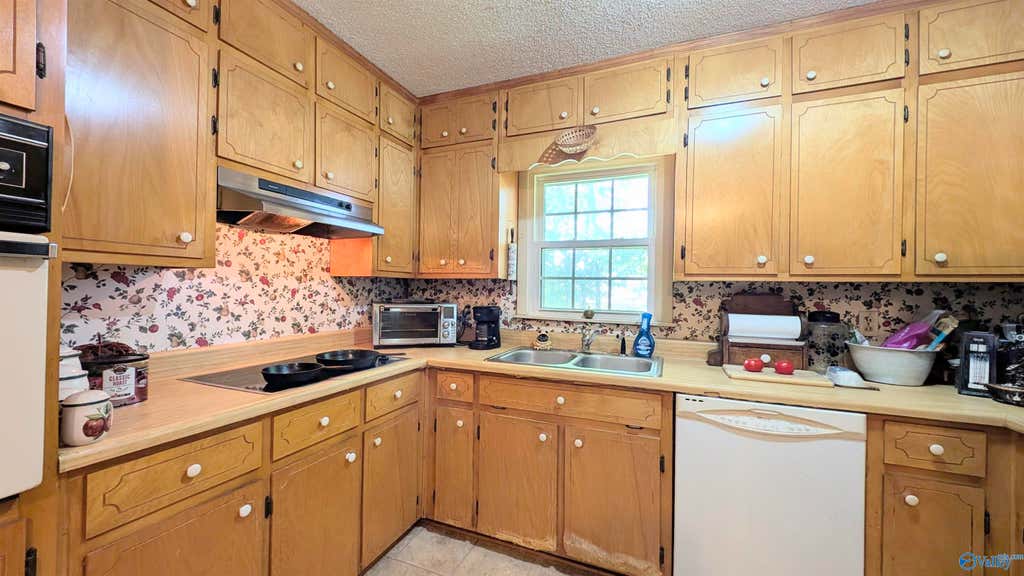
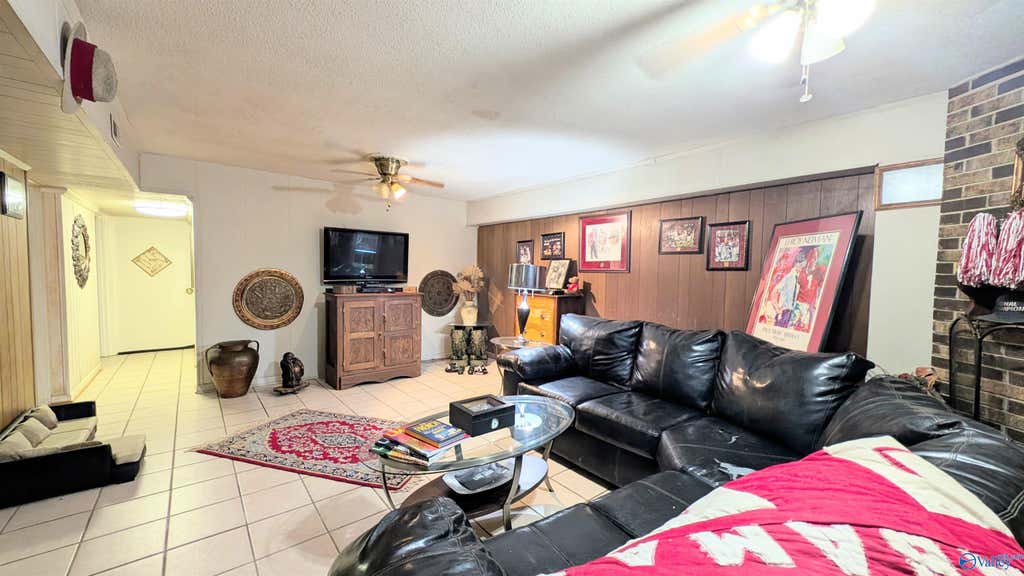
The main level includes three bedrooms, two bathrooms, a formal living room, dining room, kitchen and keeping room with a fireplace. Downstairs offers a large den with a second fireplace, a spacious bedroom and a full bathroom.
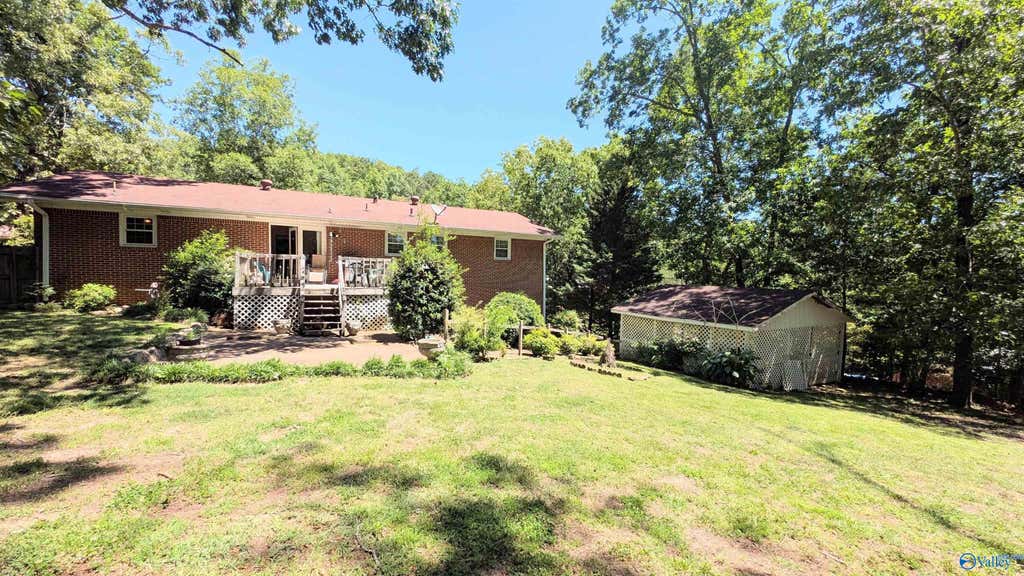
Outside, the established Glencoe setting includes mature landscaping, a fenced backyard, covered front porch, deck, attached garage and detached two-car carport.
Ask about this home →Formal living and dining rooms, a keeping room and a large downstairs den offer room for everyday life and entertaining.
A spacious bedroom, full bathroom and great room downstairs work well for guests, multi-generational living or a private retreat.
Fireplaces in the keeping room and downstairs den bring warmth and character to both levels of the home.
The 0.42-acre lot sits at the end of a dead-end road with a fenced backyard, front porch, deck and mature landscaping.
Explore the property
Tour the classic brick exterior, established landscaping, formal living room and flexible split-foyer layout.
Request information
Ask a question or arrange a private property tour with the listing representative.
Property information
Features include central heating and air, brick construction, two fireplaces, a fenced yard, front porch, deck, basement garage and detached two-car carport.
Information is believed accurate but should be independently verified by buyers and their representatives.
Room-by-room information
Dimensions and features below are taken from the listing information sheet and should be independently verified.
Area schools
School assignments and availability should be verified directly with the applicable school system.