Thoughtfully remodeled
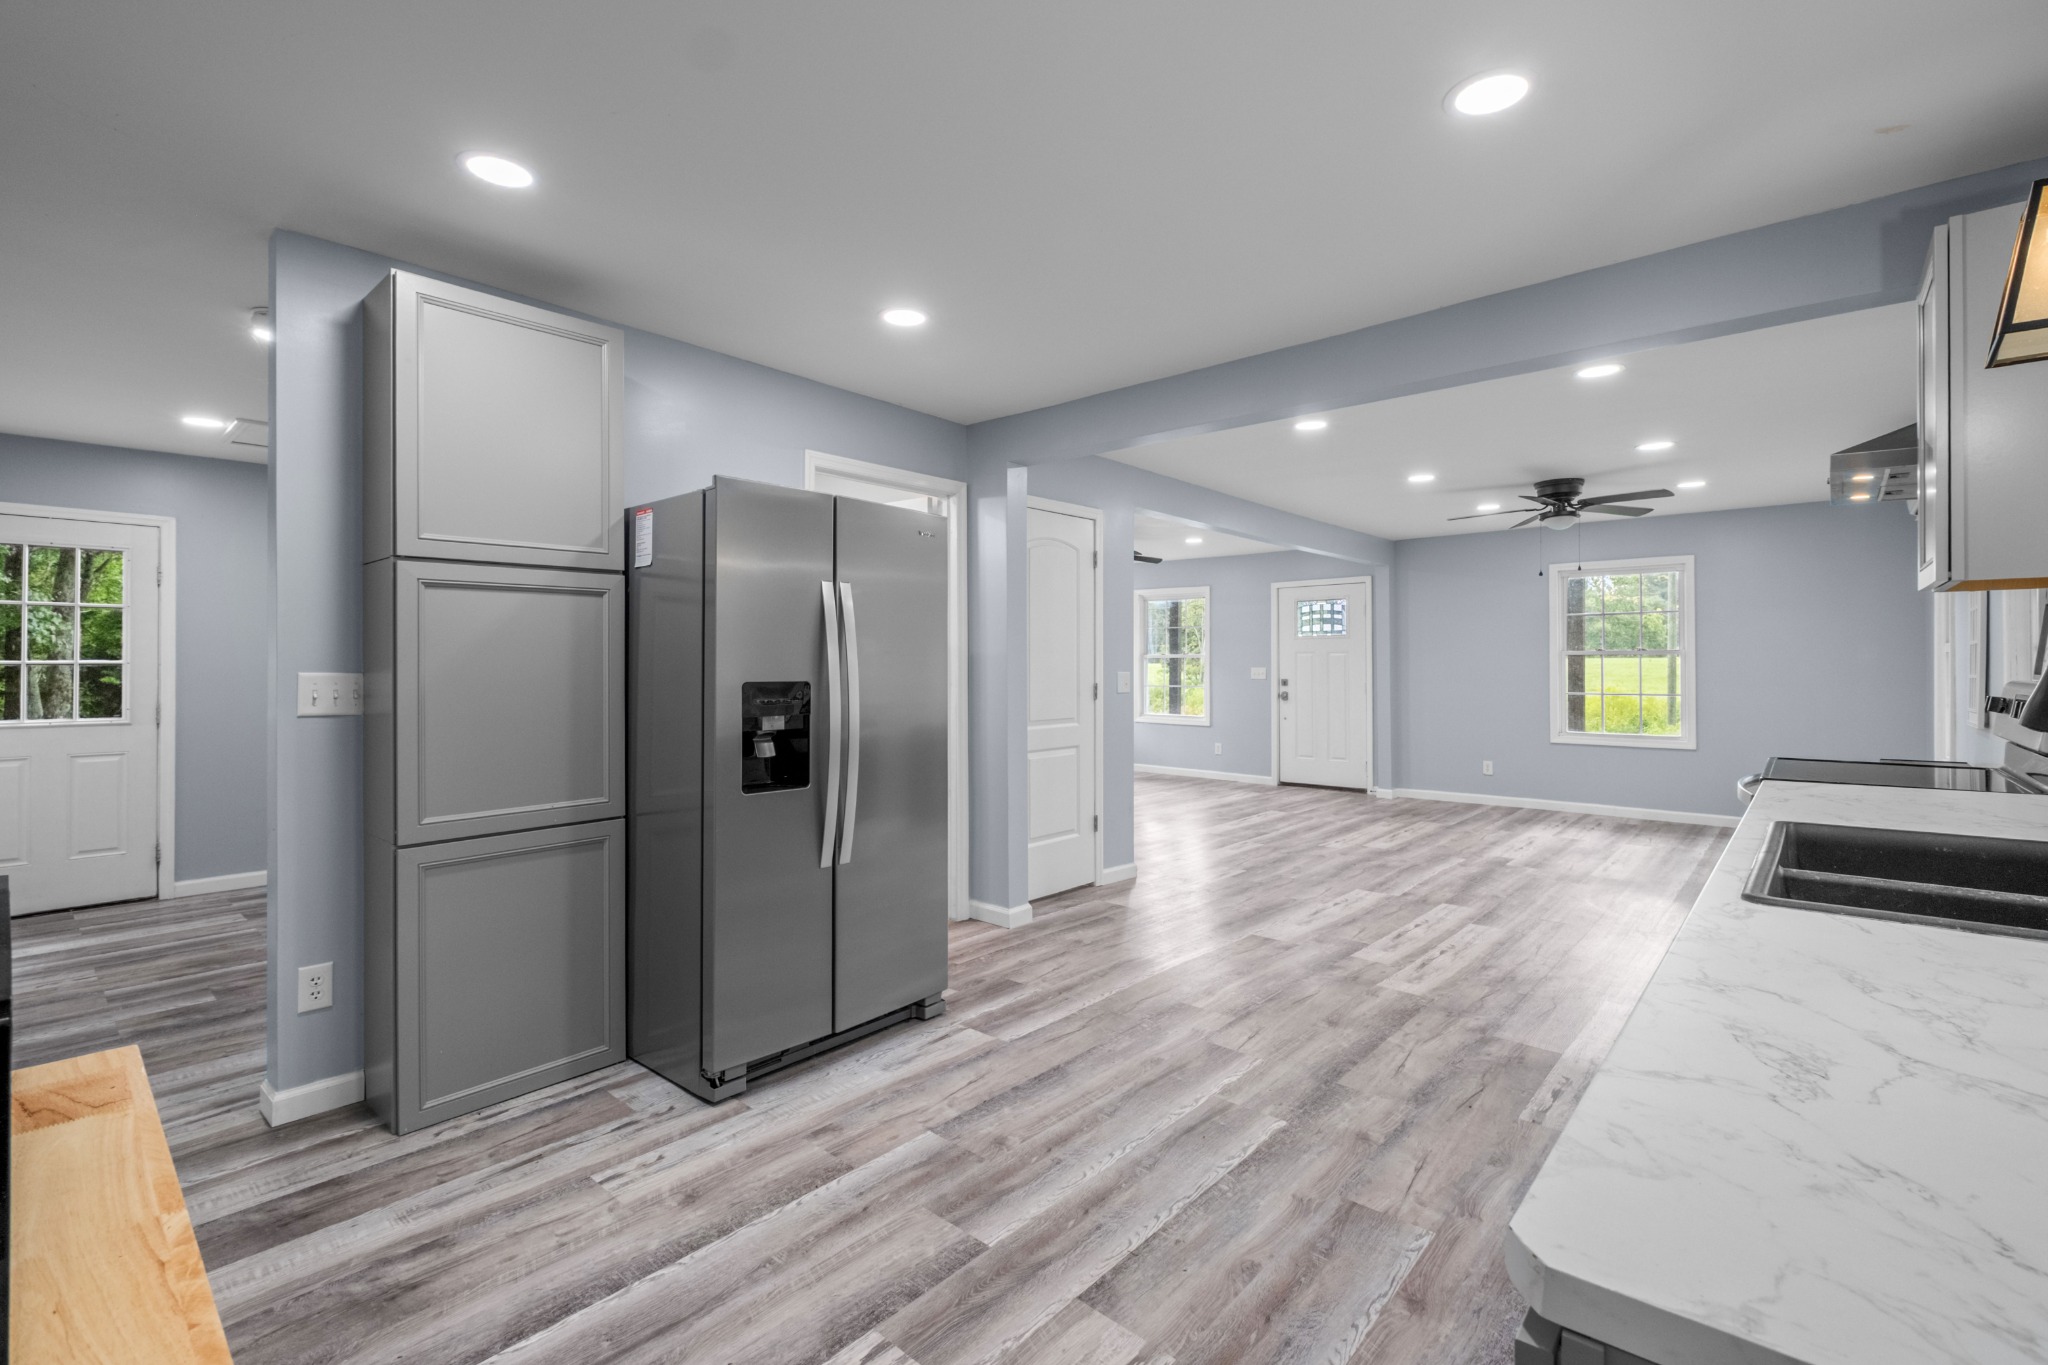
LVP flooring, smooth ceilings and modern wafer lighting give the open floor plan a clean, updated feel.
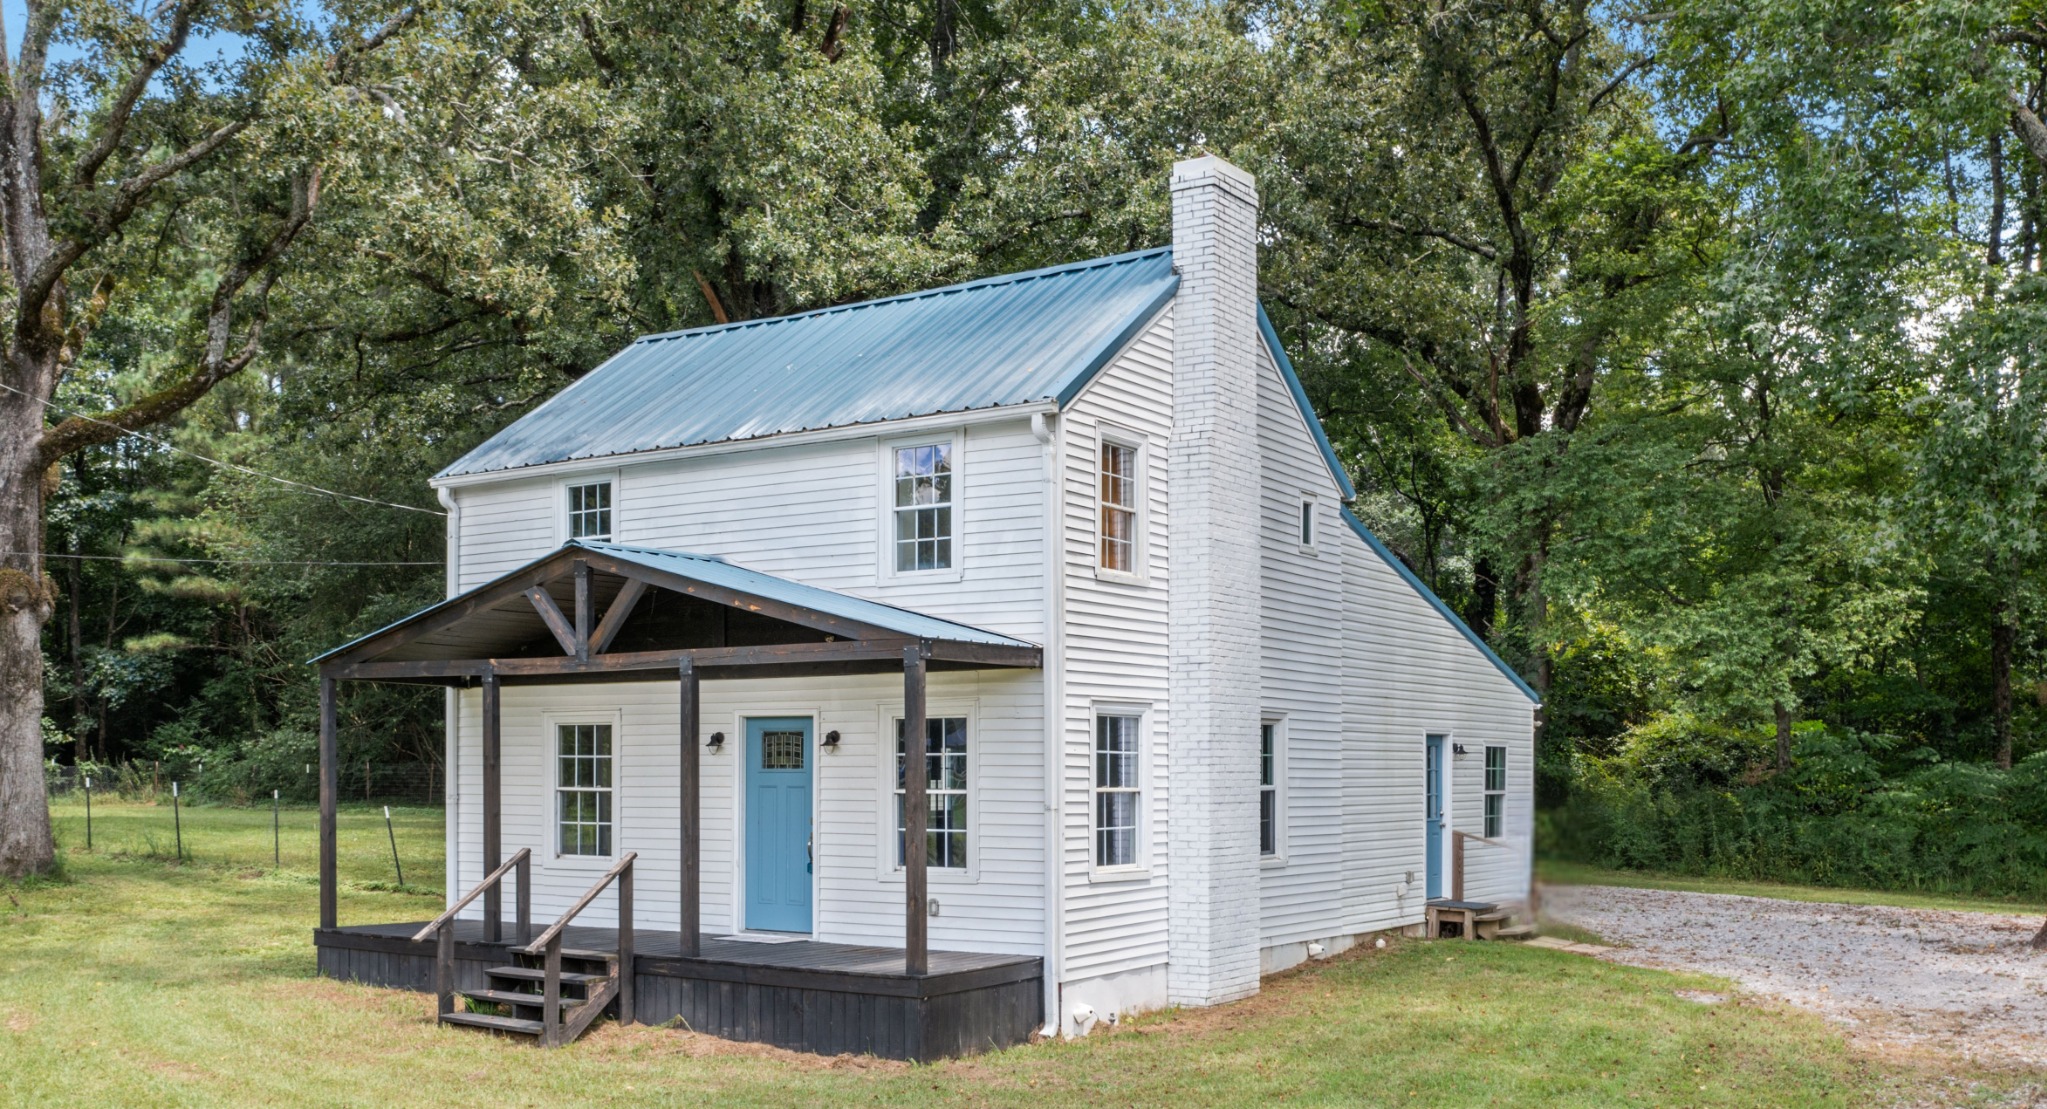
01Remodeled farmhouse charm
Updated farmhouse living in Arab
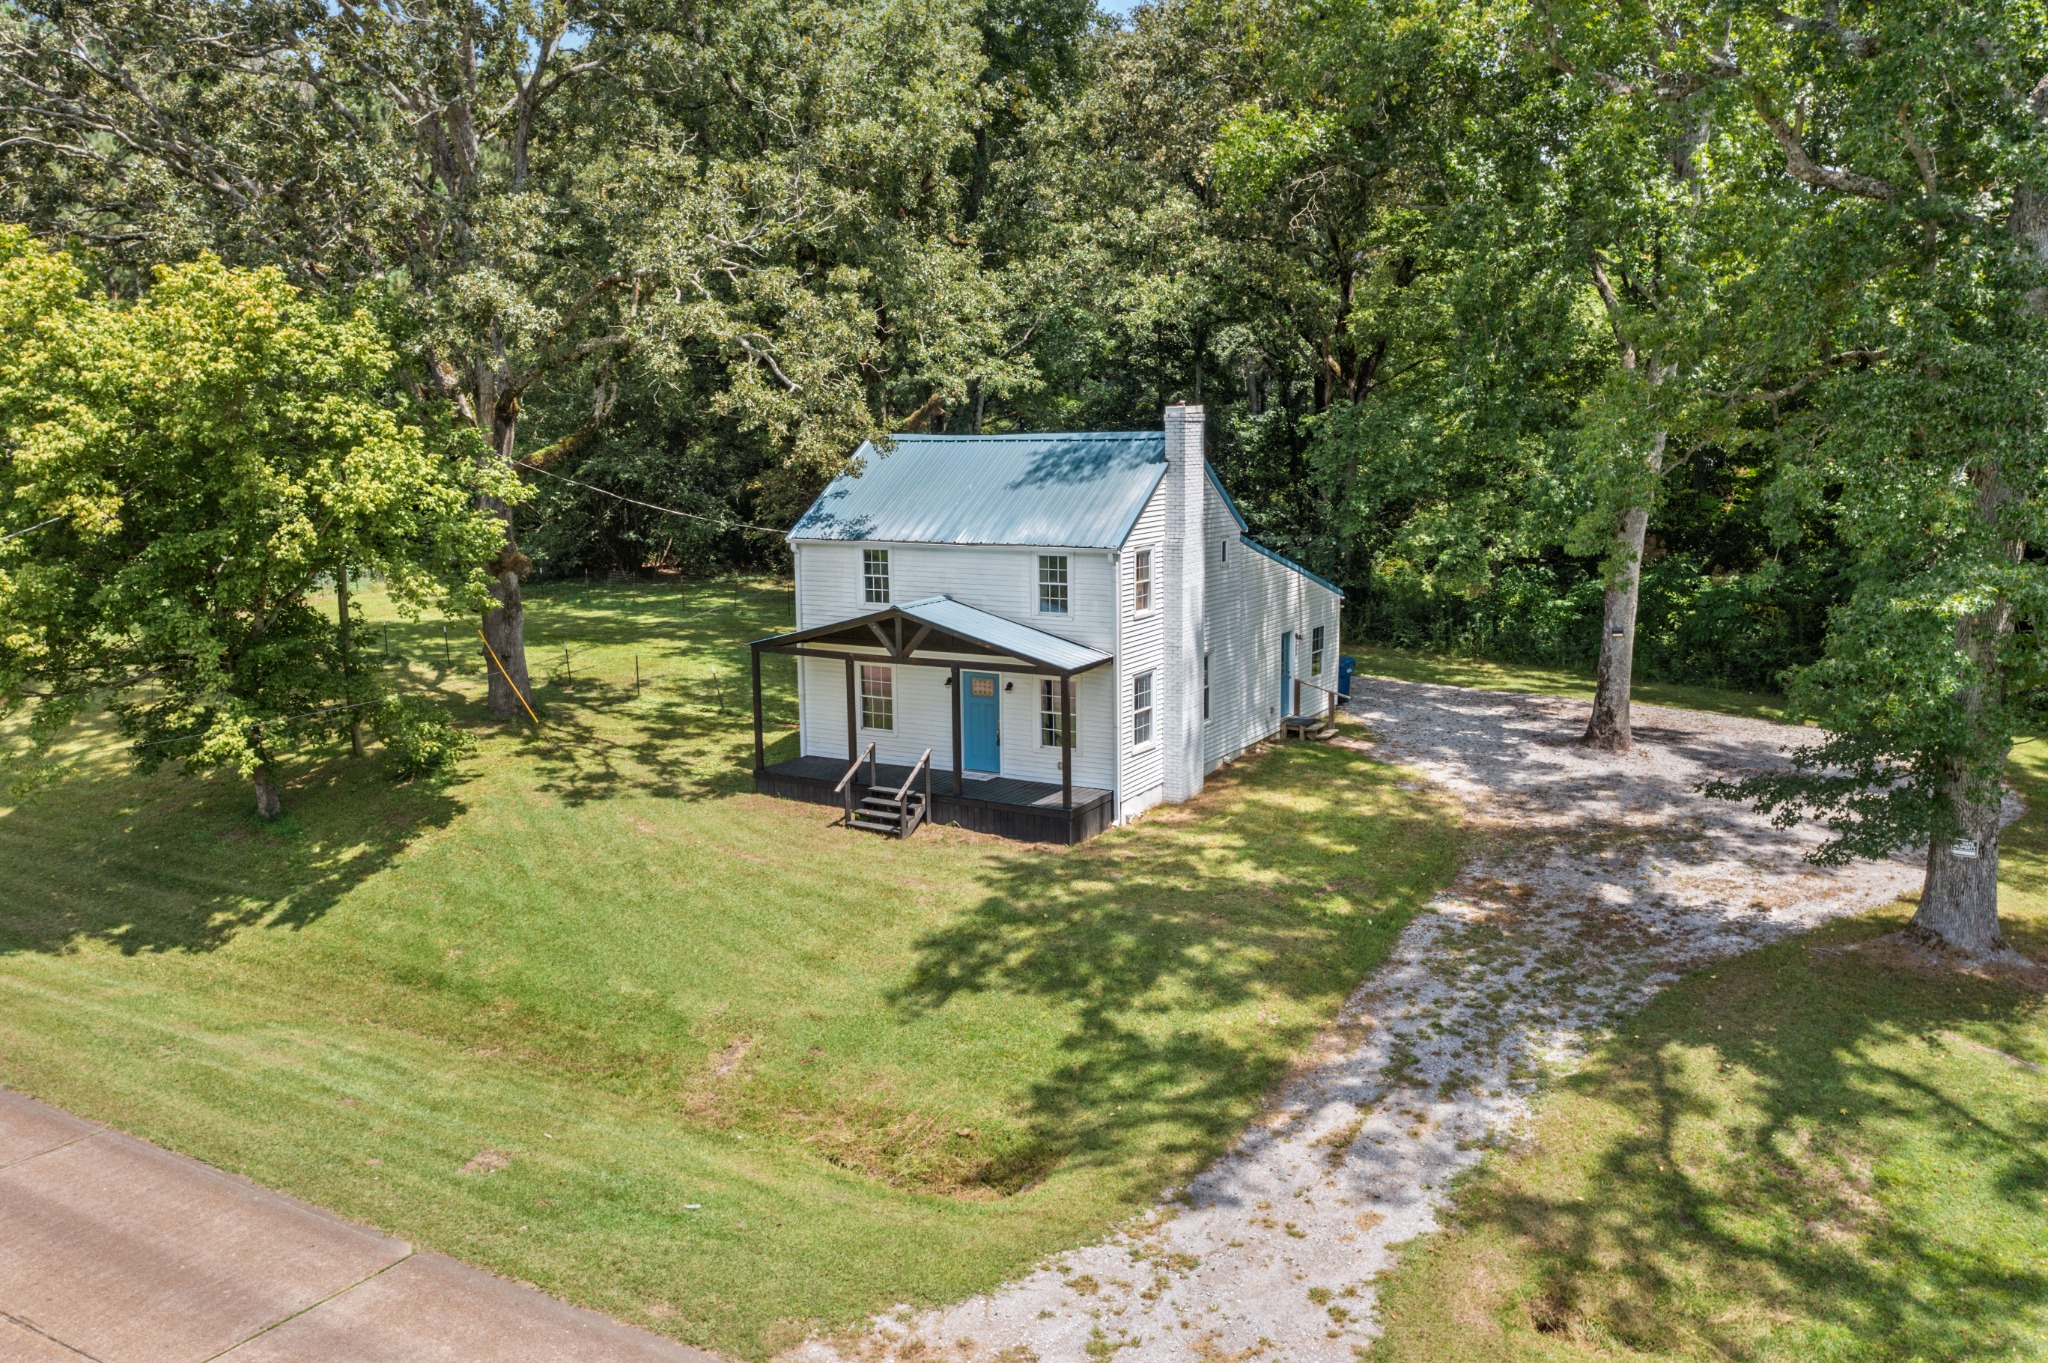
A beautifully remodeled 3-bedroom, 2-bath farmhouse on approximately half an acre.
The open floor plan features LVP flooring throughout, smooth ceilings and modern wafer lighting. Upstairs, the spacious primary suite includes a 9 × 6 walk-in closet and private bath with double vanity and LED mirrors.
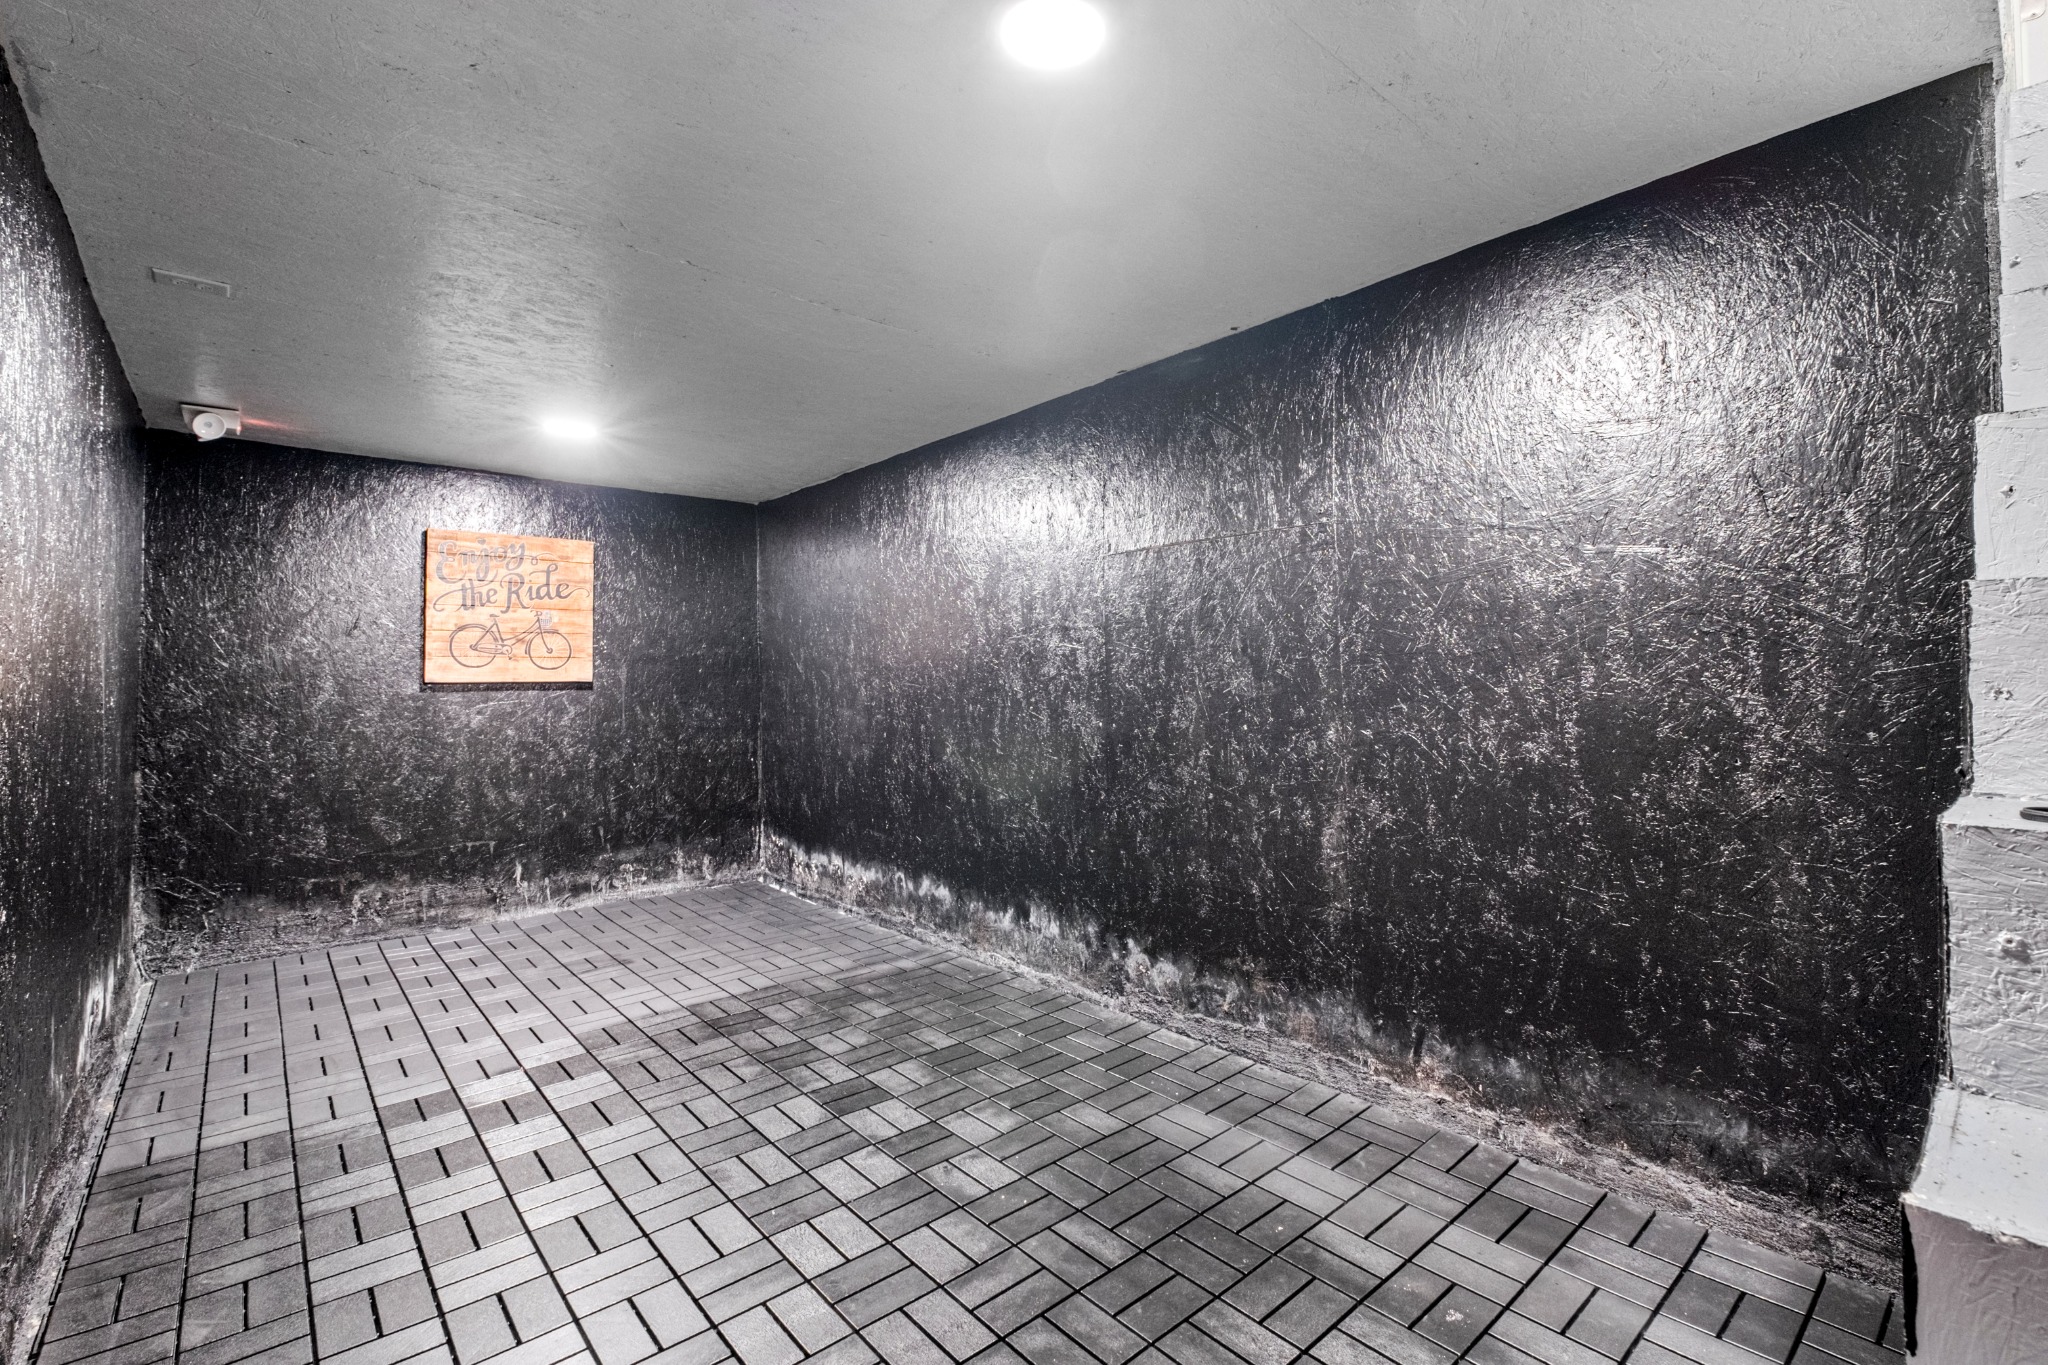
Individual mini-split units provide comfort in every room, while the basement safe room offers flexible space for a home gym or extra storage. A detached one-car garage and fenced side yard complete the property.
Ask about this home →LVP flooring, smooth ceilings and modern wafer lighting give the open floor plan a clean, updated feel.
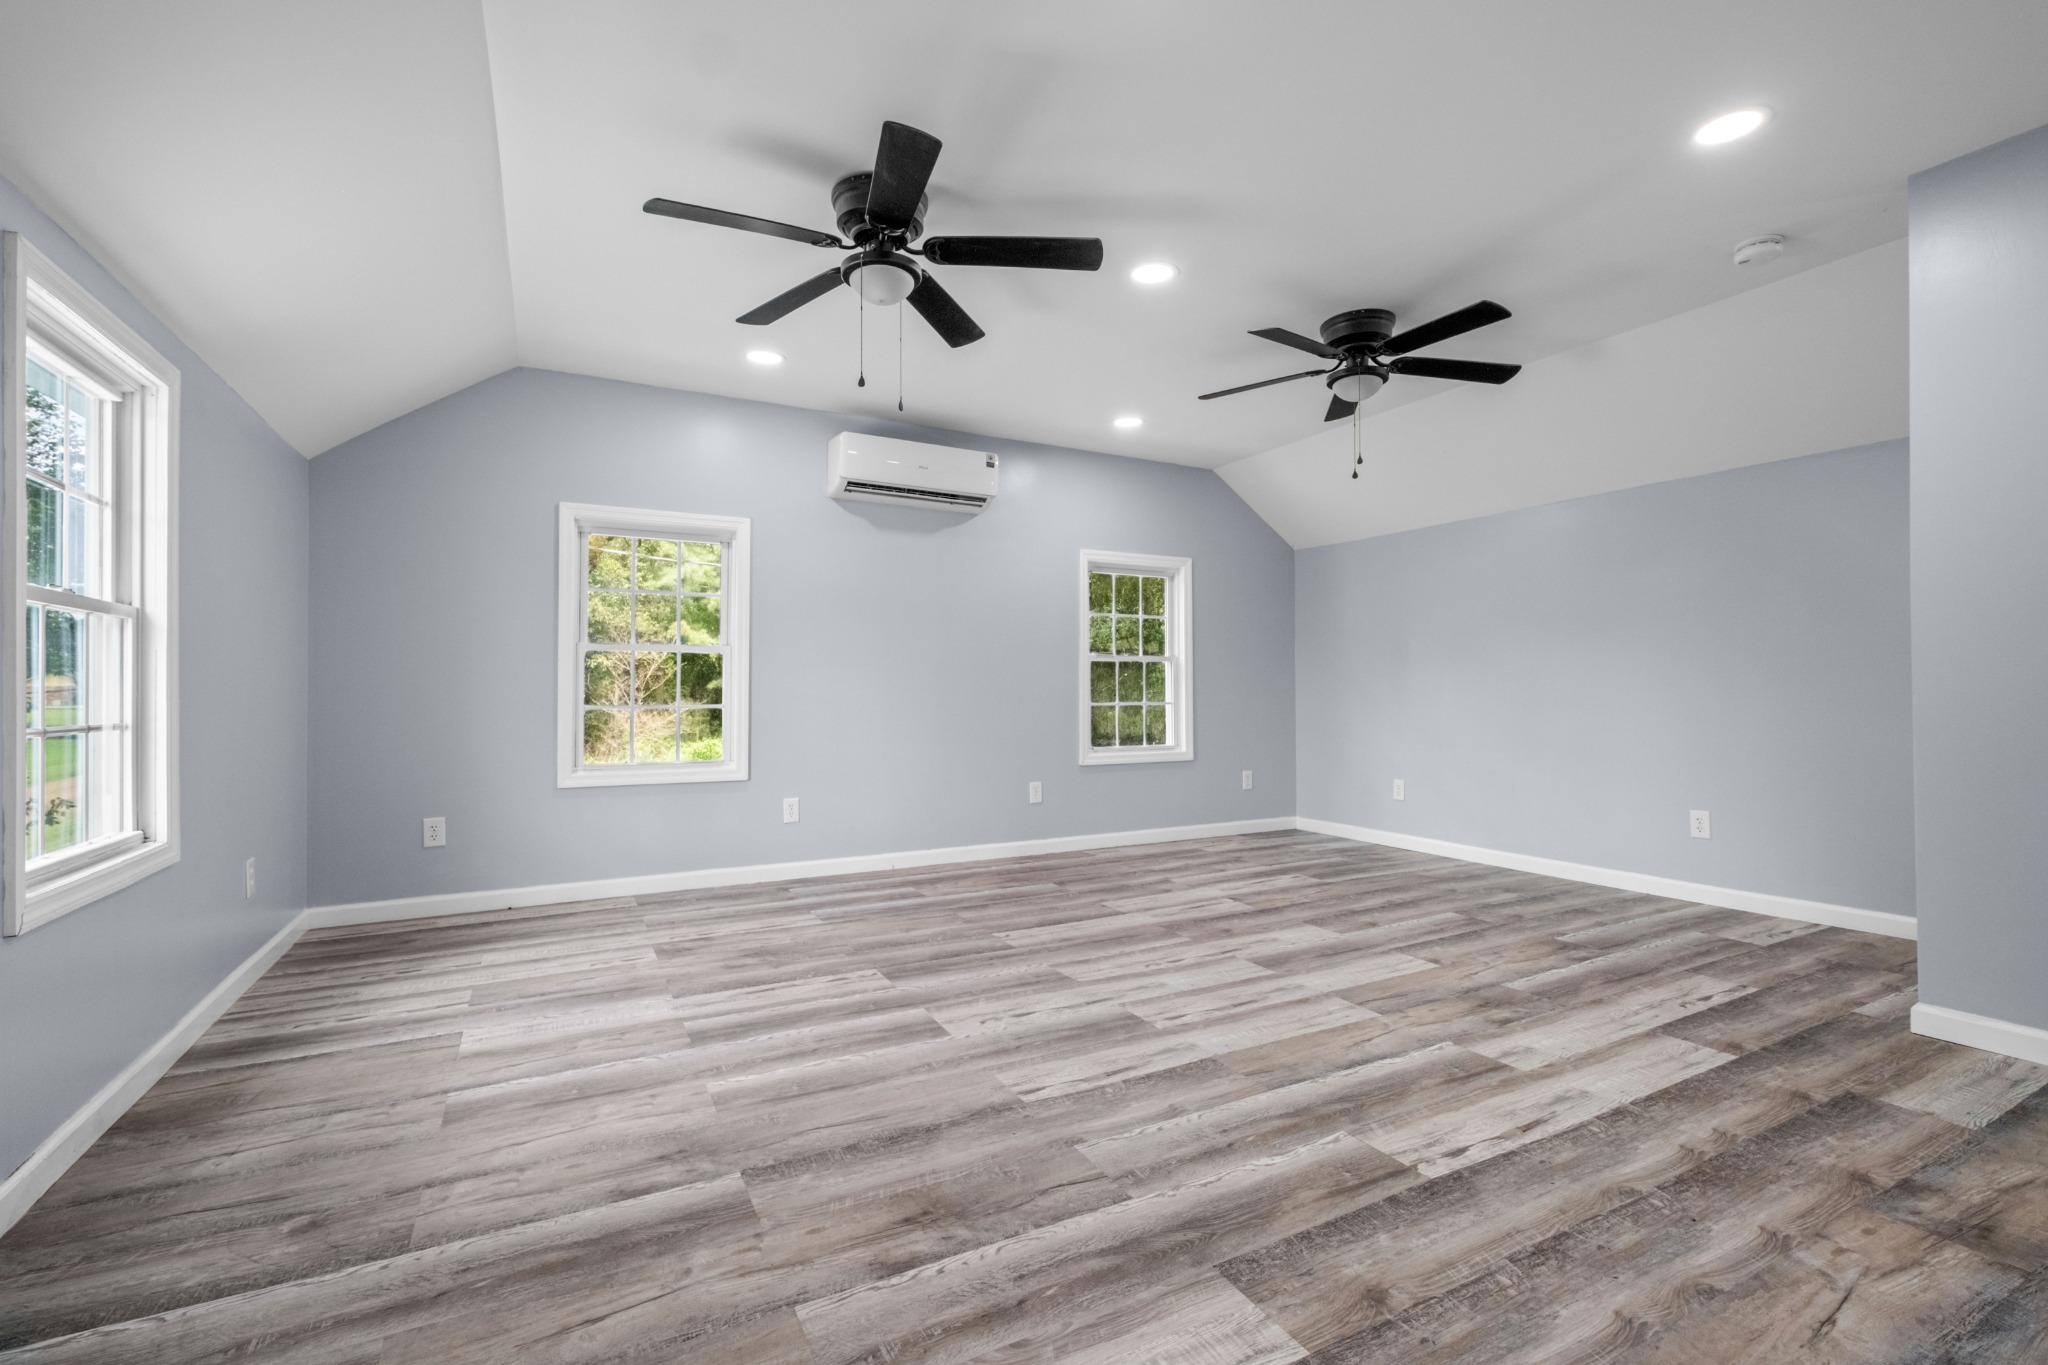
The spacious upstairs primary bedroom includes a 9 × 6 walk-in closet and a private bath with double vanity and LED mirrors.
Mini-split units in every room let you tailor the temperature throughout the home.
A detached one-car garage, covered front porch, patio and fenced side yard add everyday function outside.
Explore the property
Tour the inviting exterior, bright open living spaces, remodeled kitchen and baths, spacious upstairs suite and useful outdoor areas.
Request information
Ask a question or arrange a private property tour with the listing representative.
Property information
Features include an open remodeled interior, individual mini-split units, covered front porch, patio, detached garage, carport and fenced side yard.
Information is believed accurate but should be independently verified by buyers and their representatives.
Room-by-room information
Dimensions and features below are taken from the listing information sheet and should be independently verified.
Area schools
School assignments and availability should be verified directly with the applicable school system.