Generous living space
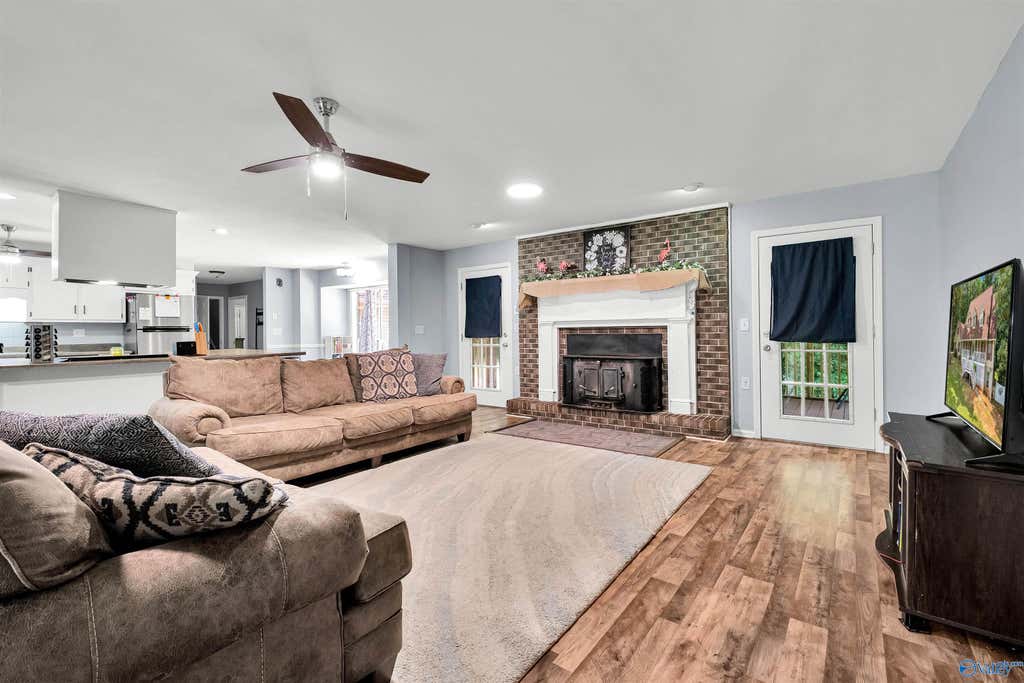
Oversized rooms and a 24-by-19 living room give everyone room to spread out.
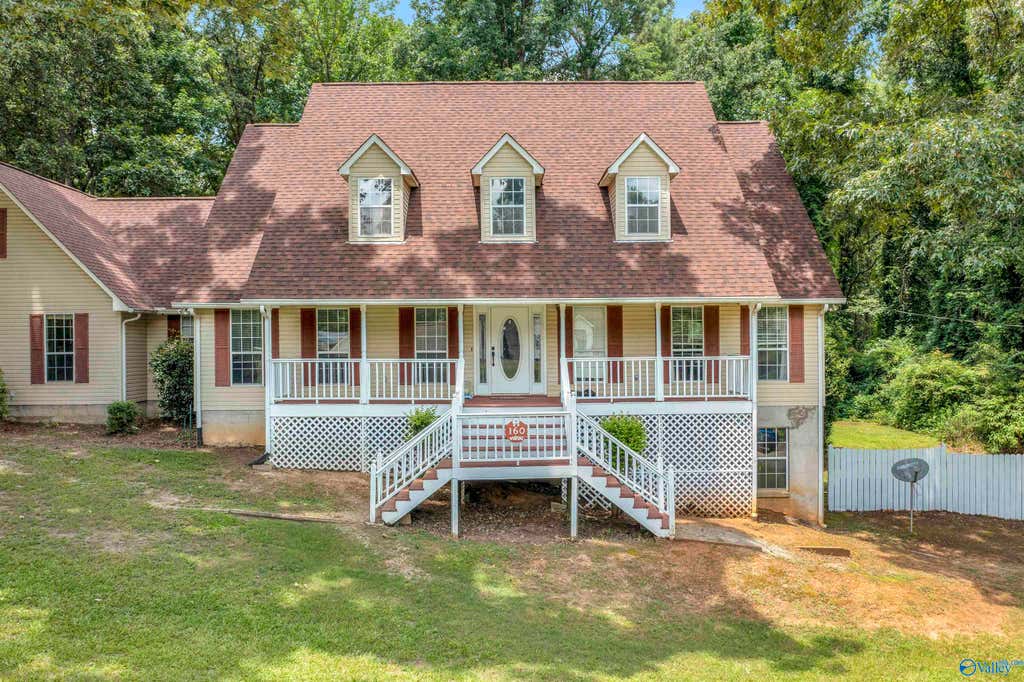
01A welcoming Cape Cod
Space, privacy and room to grow
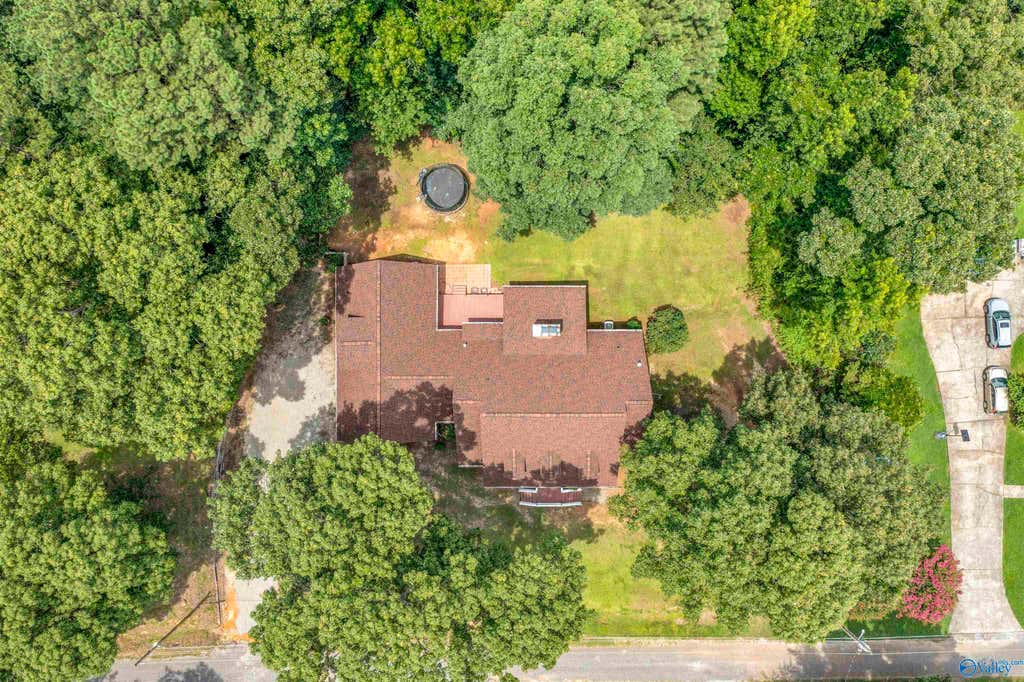
A spacious 4-bedroom, 3-bath home on approximately 0.91 acres in Munford.
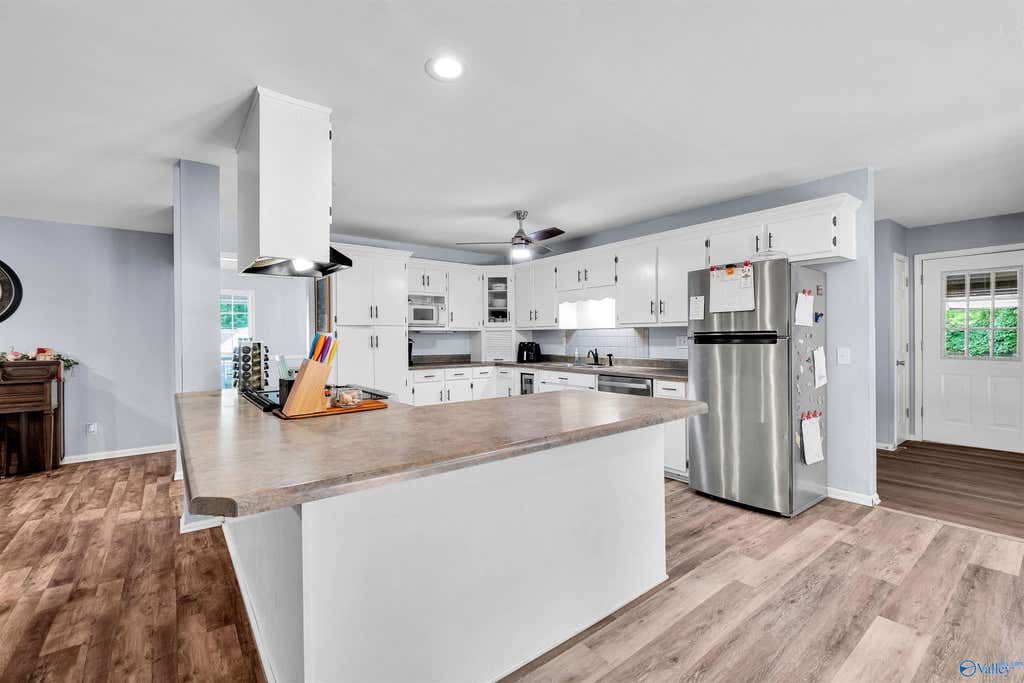
The main level includes a large living room with a wood-burning fireplace, oversized bedrooms and an updated kitchen with a wine cooler, dishwasher, microwave and range. The primary suite offers deck access, a jetted tub and a step-in shower.
Upstairs is currently used as a bedroom with a large play area, while the 40-by-20 unfinished attic offers excellent storage or room to expand. The unfinished garage basement provides abundant space for hobbies, a workshop or additional storage.
Ask about this home →Oversized rooms and a 24-by-19 living room give everyone room to spread out.
The upstairs bedroom and large play area offer space for guests, hobbies, work or additional bedrooms.
A 40-by-20 unfinished attic and unfinished garage basement provide abundant storage and project space.
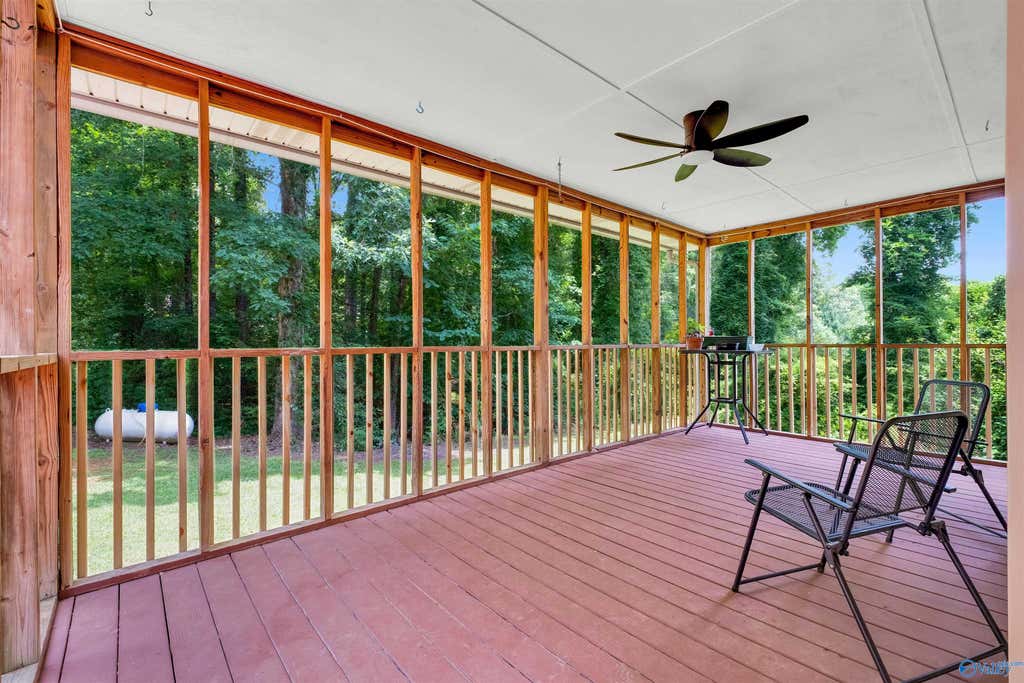
Enjoy a wooded 0.91-acre lot, covered back porch, open deck and private backyard.
Explore the property
Tour the spacious main level, flexible upstairs, covered outdoor living, wooded backyard and extensive garage, basement and attic storage.
Request information
Ask a question or arrange a private property tour with the listing representative.
Property information
Recent updates include a new roof in 2025, HVAC replaced in 2022, a new dishwasher and oven/range, fresh paint on the front porch and back deck, and new driveway gravel.
Information is believed accurate but should be independently verified by buyers and their representatives.
Room-by-room information
Dimensions and features below are taken from the listing information sheet and should be independently verified.
Area schools
School assignments and availability should be verified directly with the applicable school system.